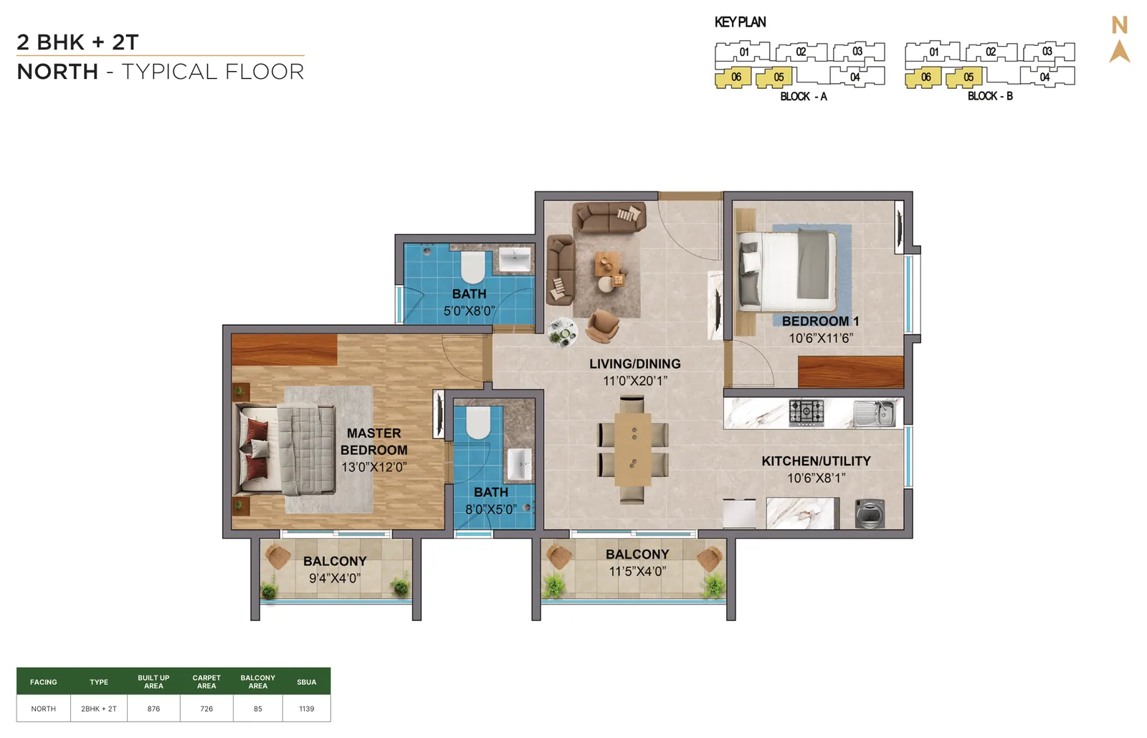
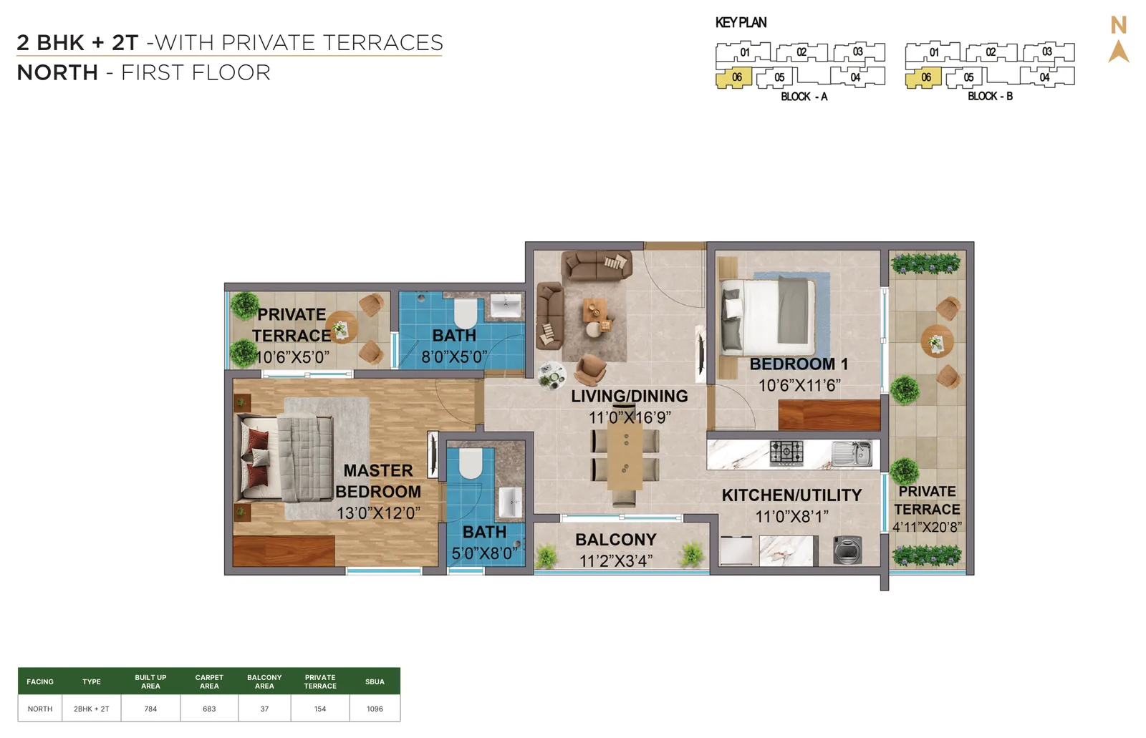
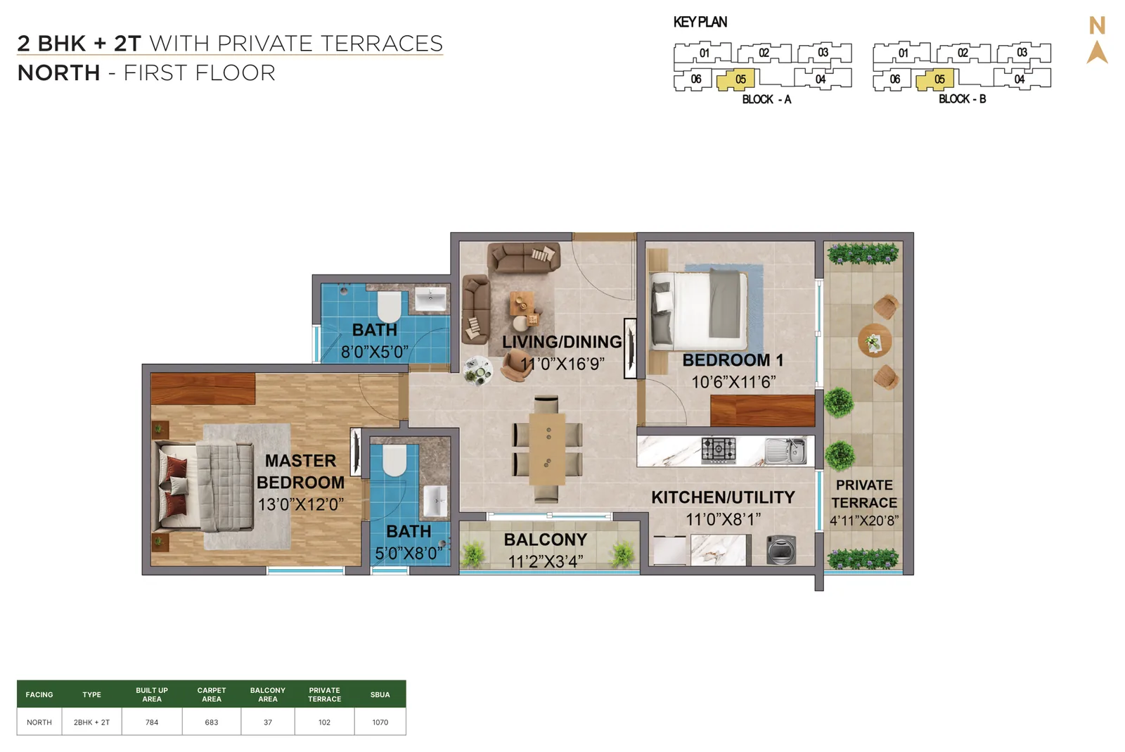
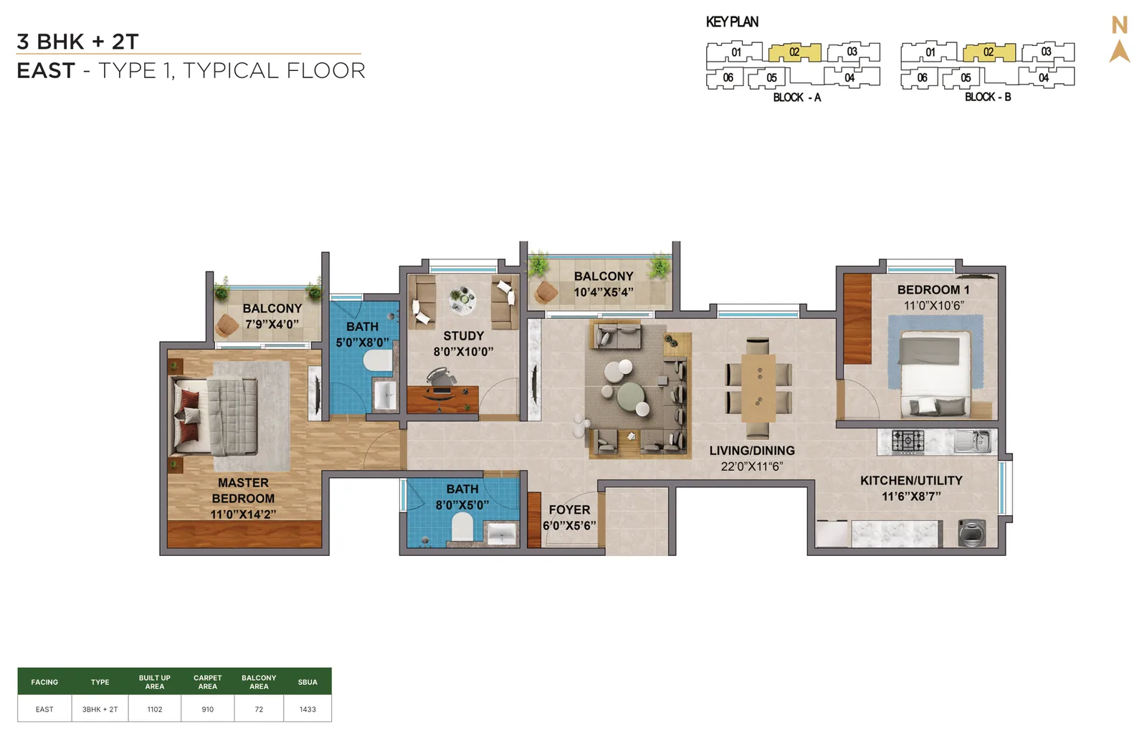
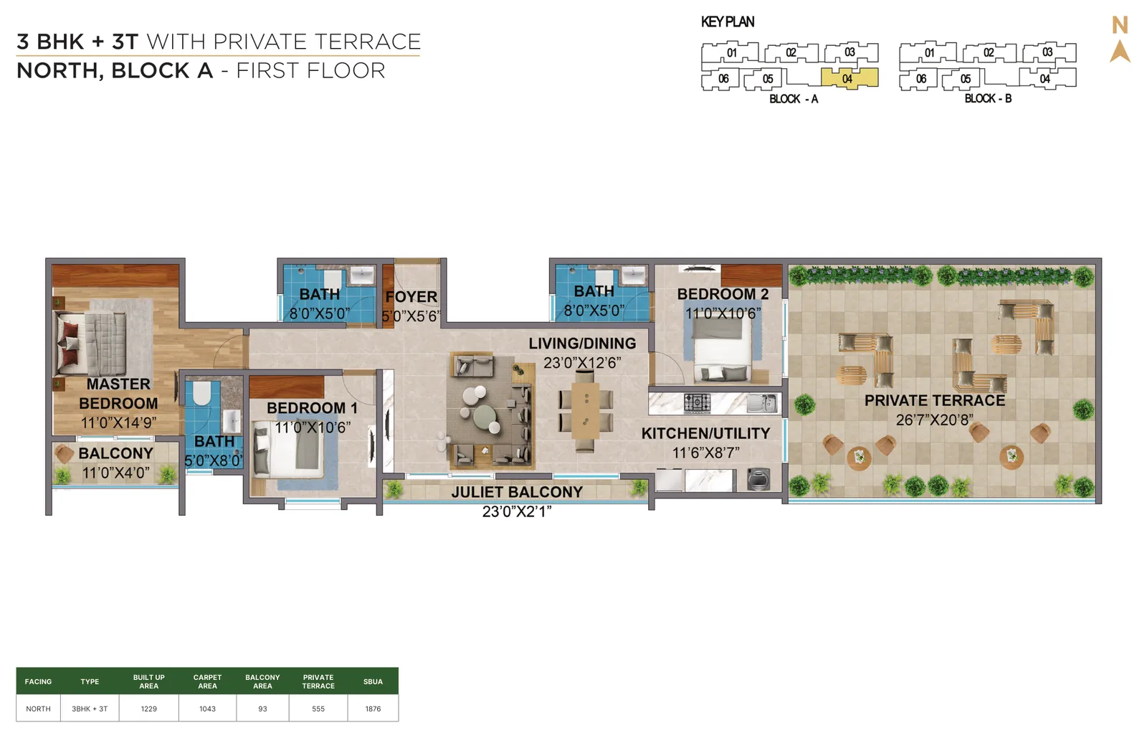
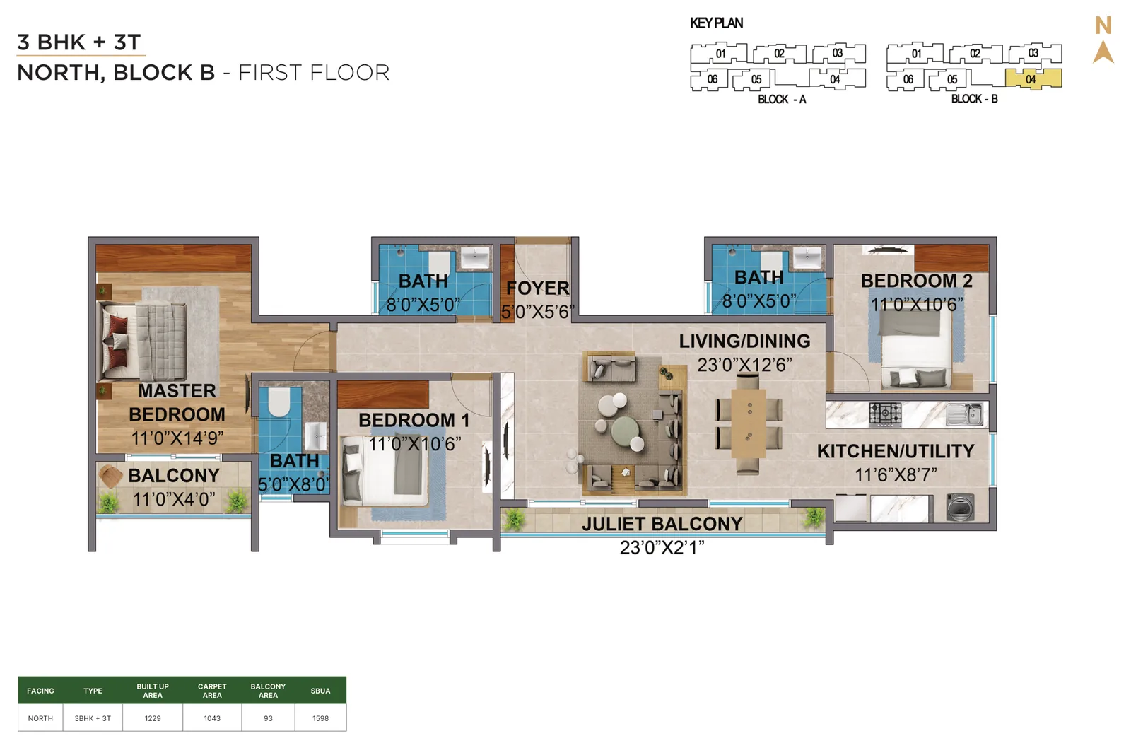
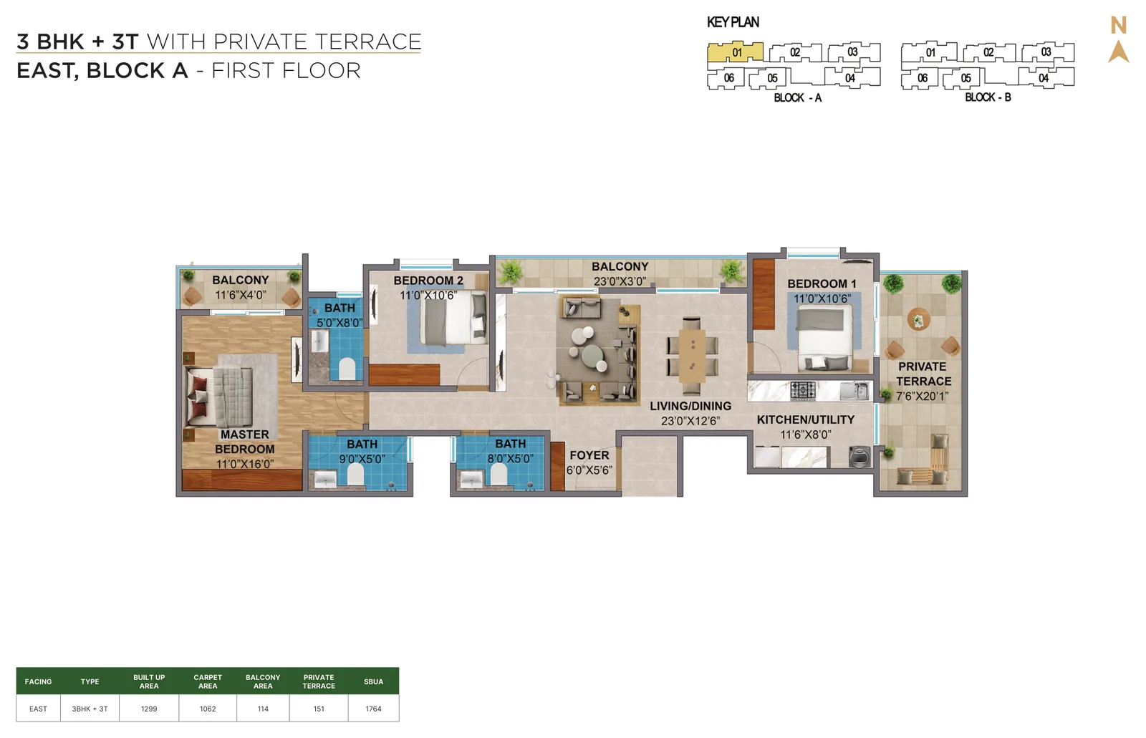
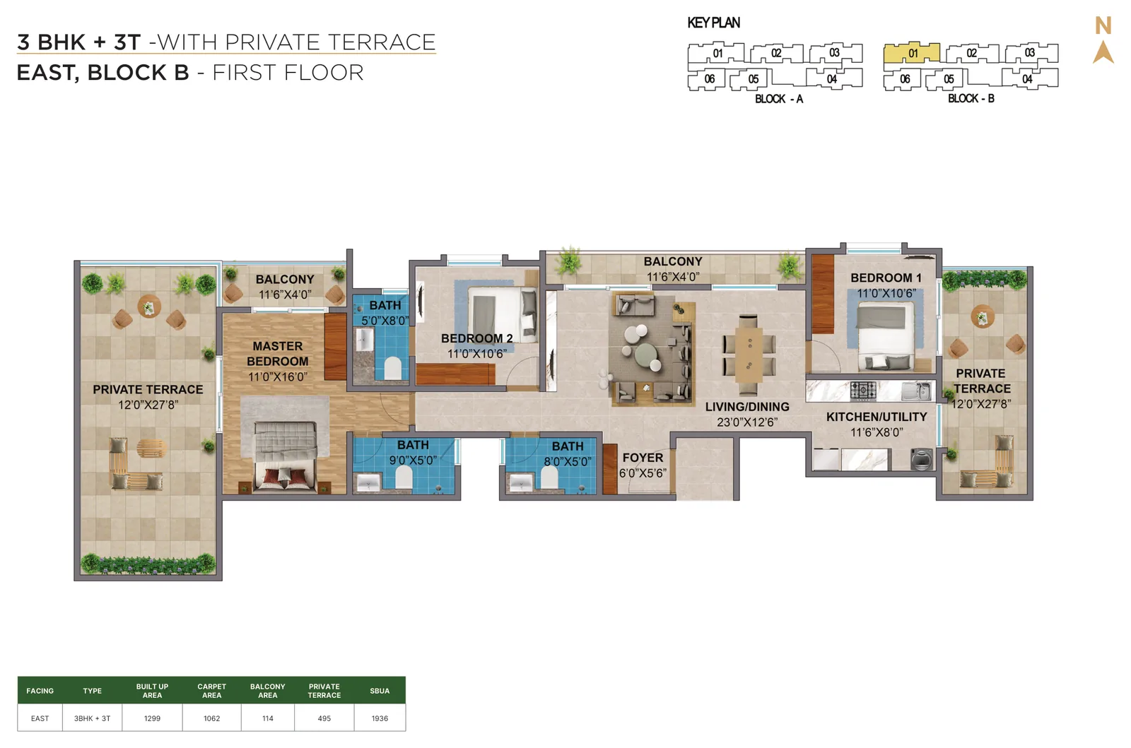
Price: available on request. Prices vary by block, floor, facing and terrace, so the sales team shares a unit-wise cost sheet. Request the Amberstone Vectra price list.
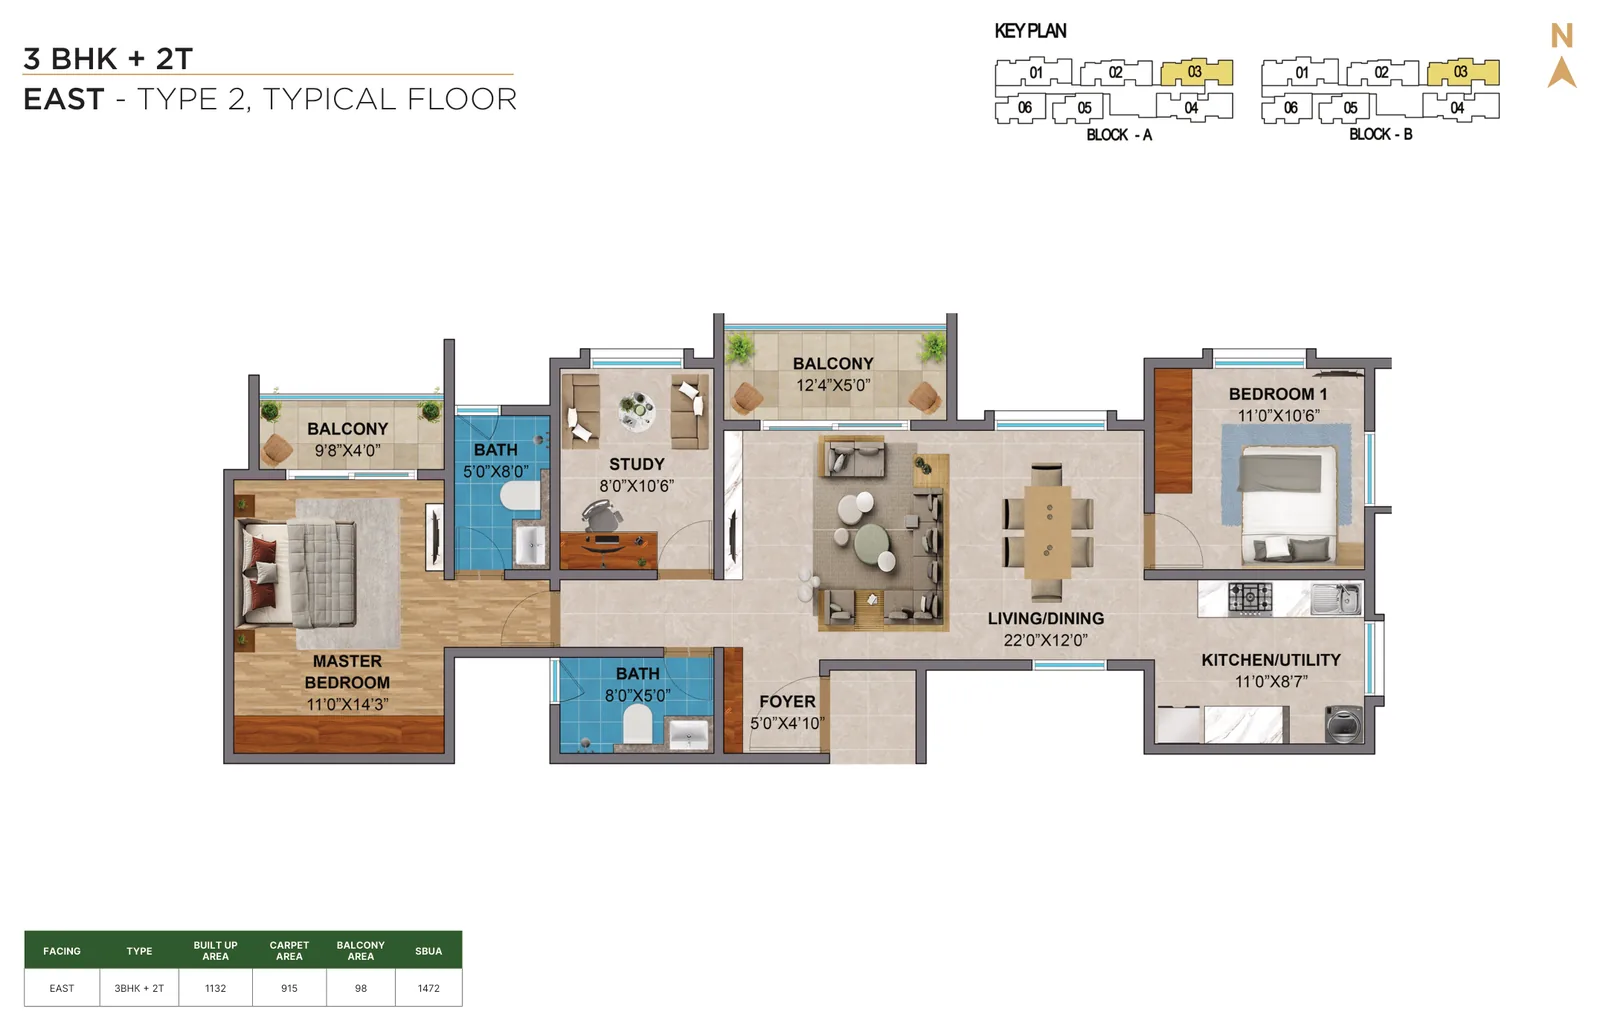
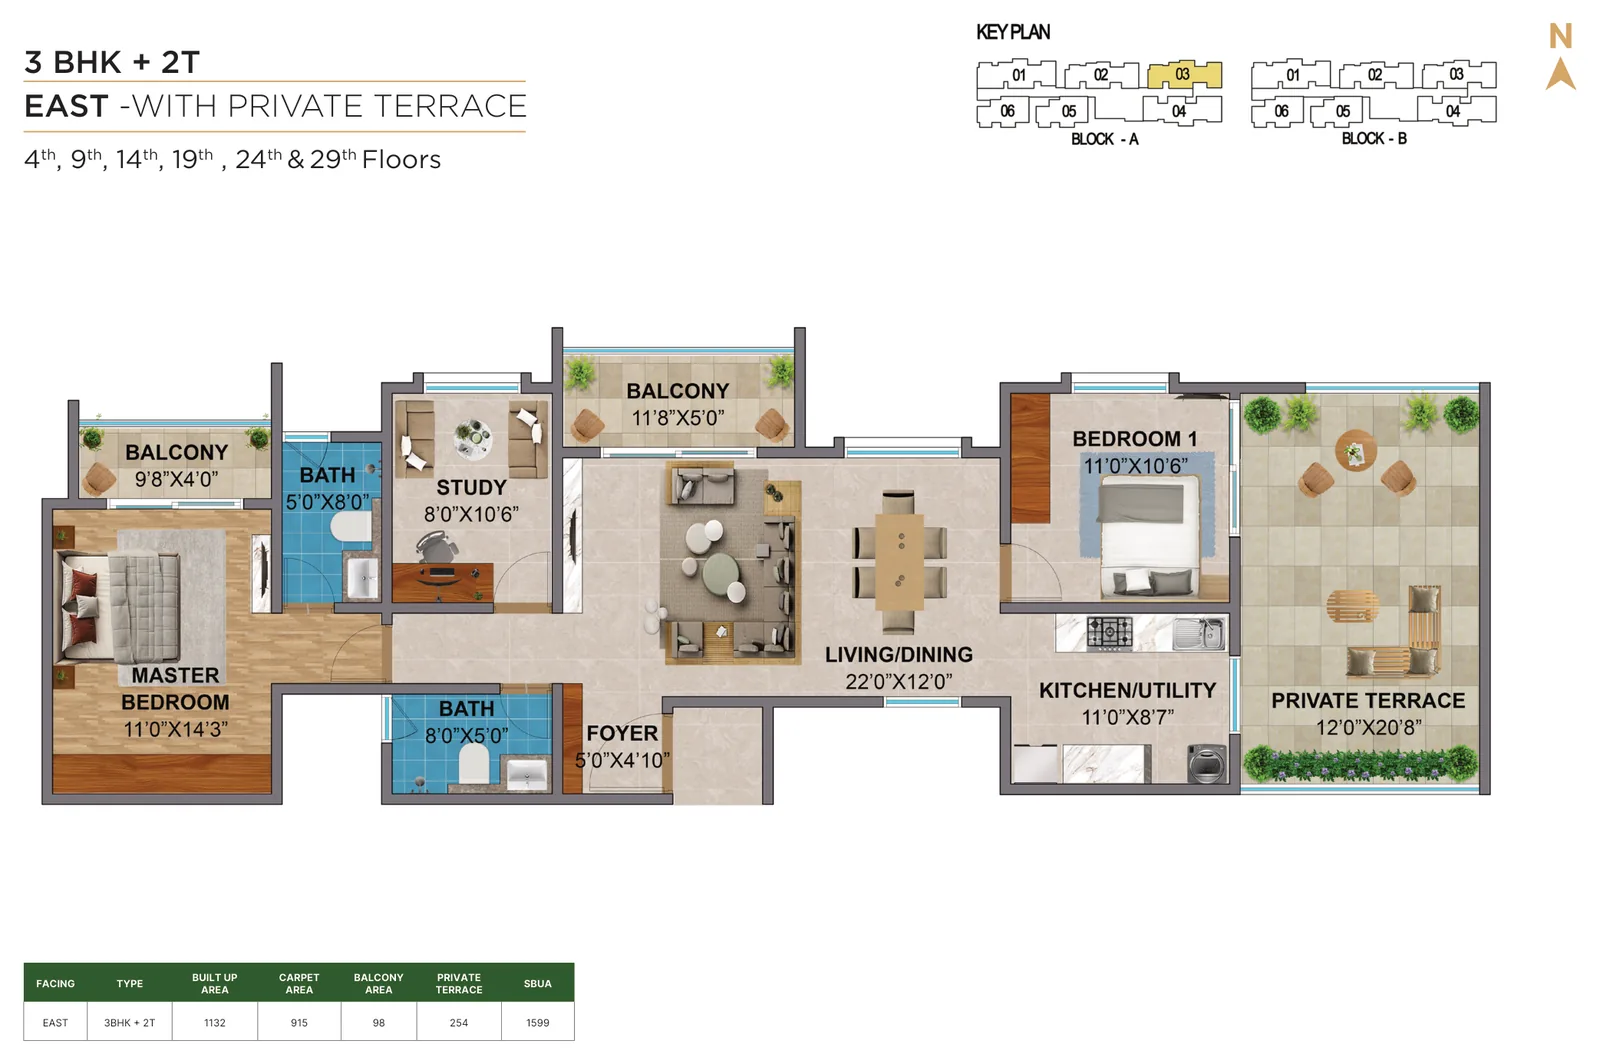
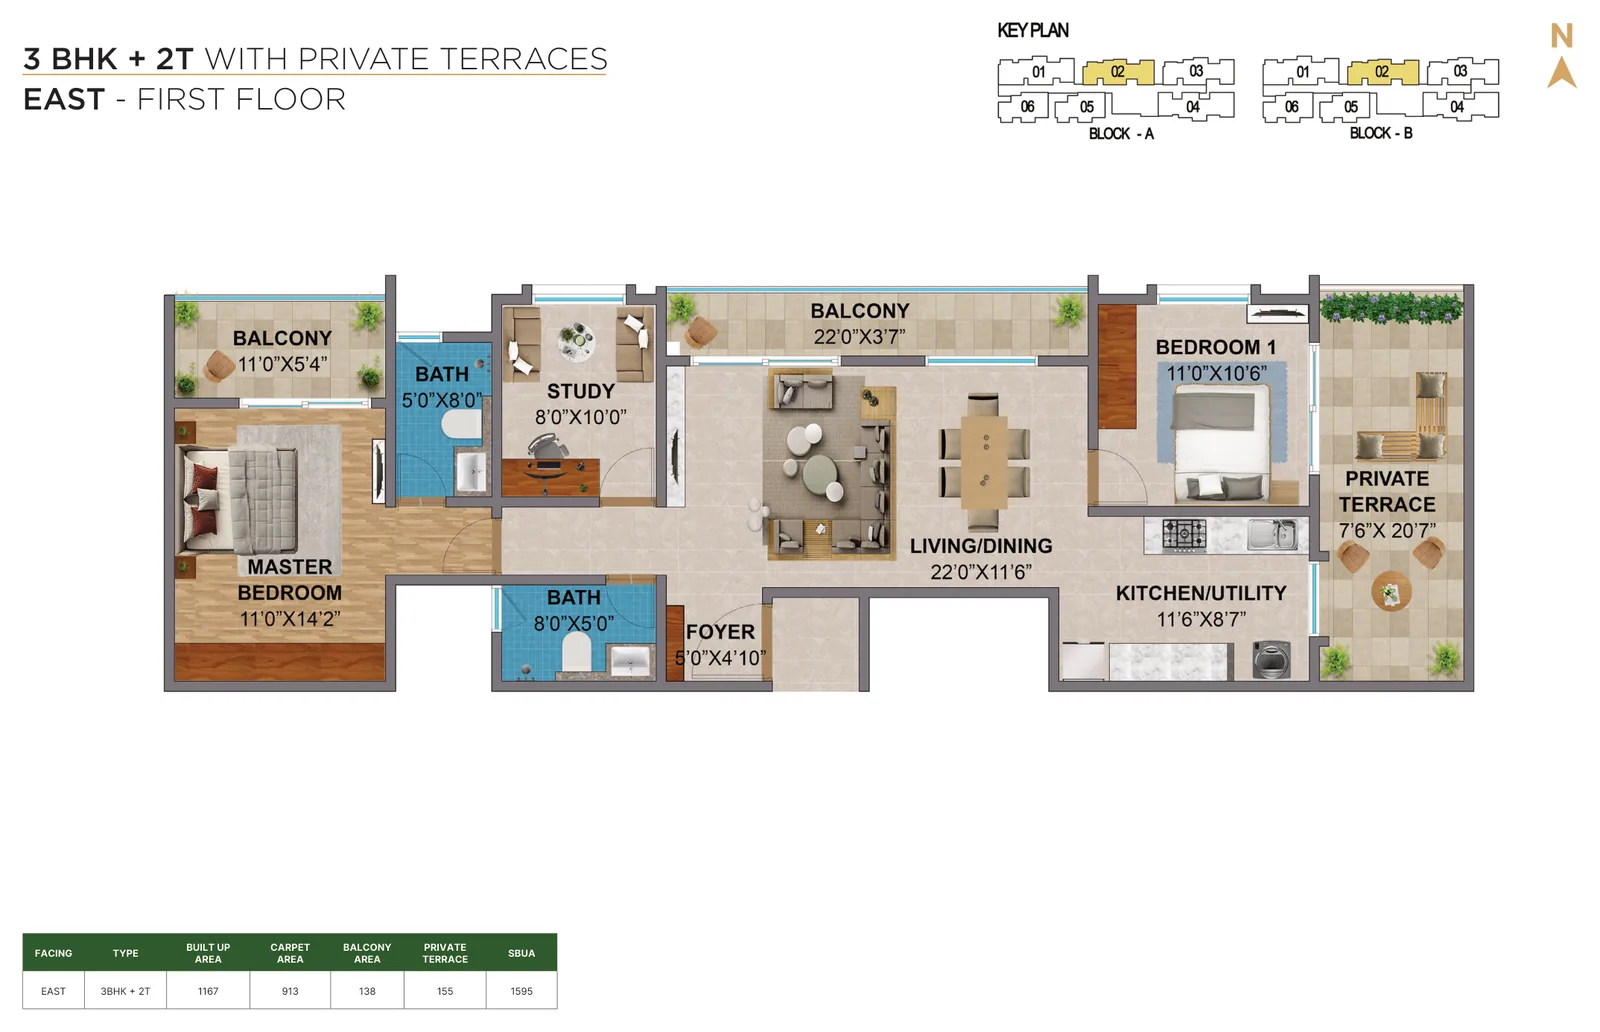
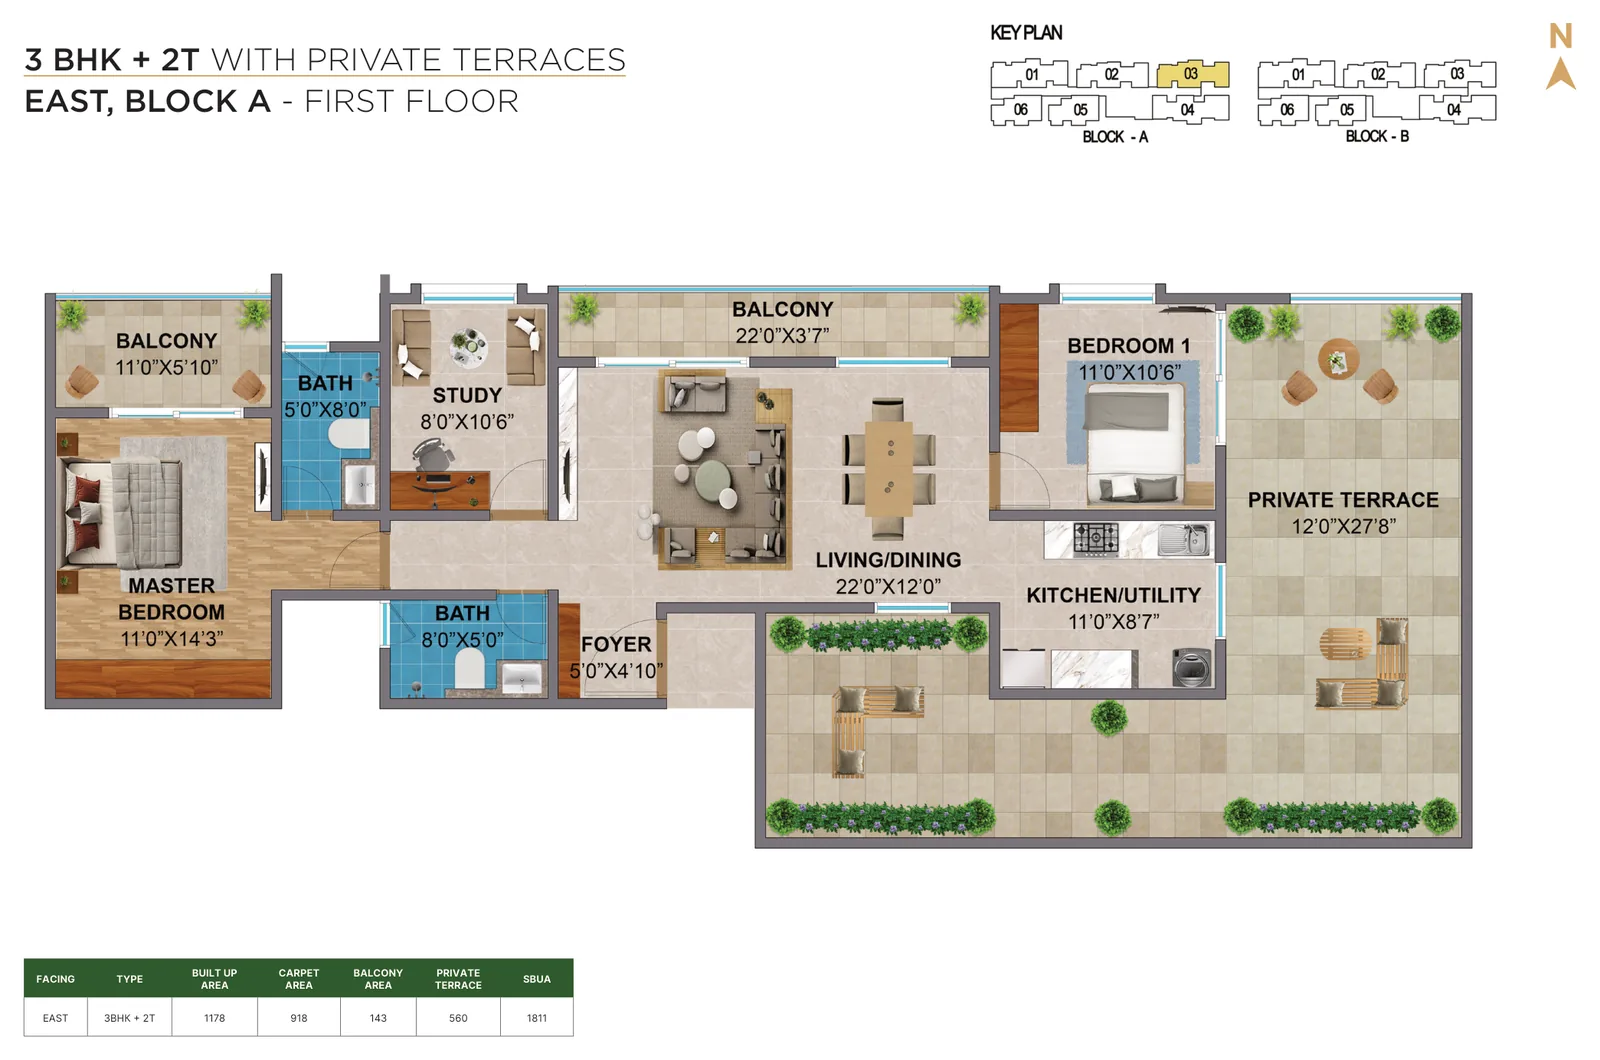
All areas in sq.ft as per the official brochure. SBUA = super built-up area. Plans are indicative and subject to change; furniture is shown for reference only. Tap any plan to enlarge it.
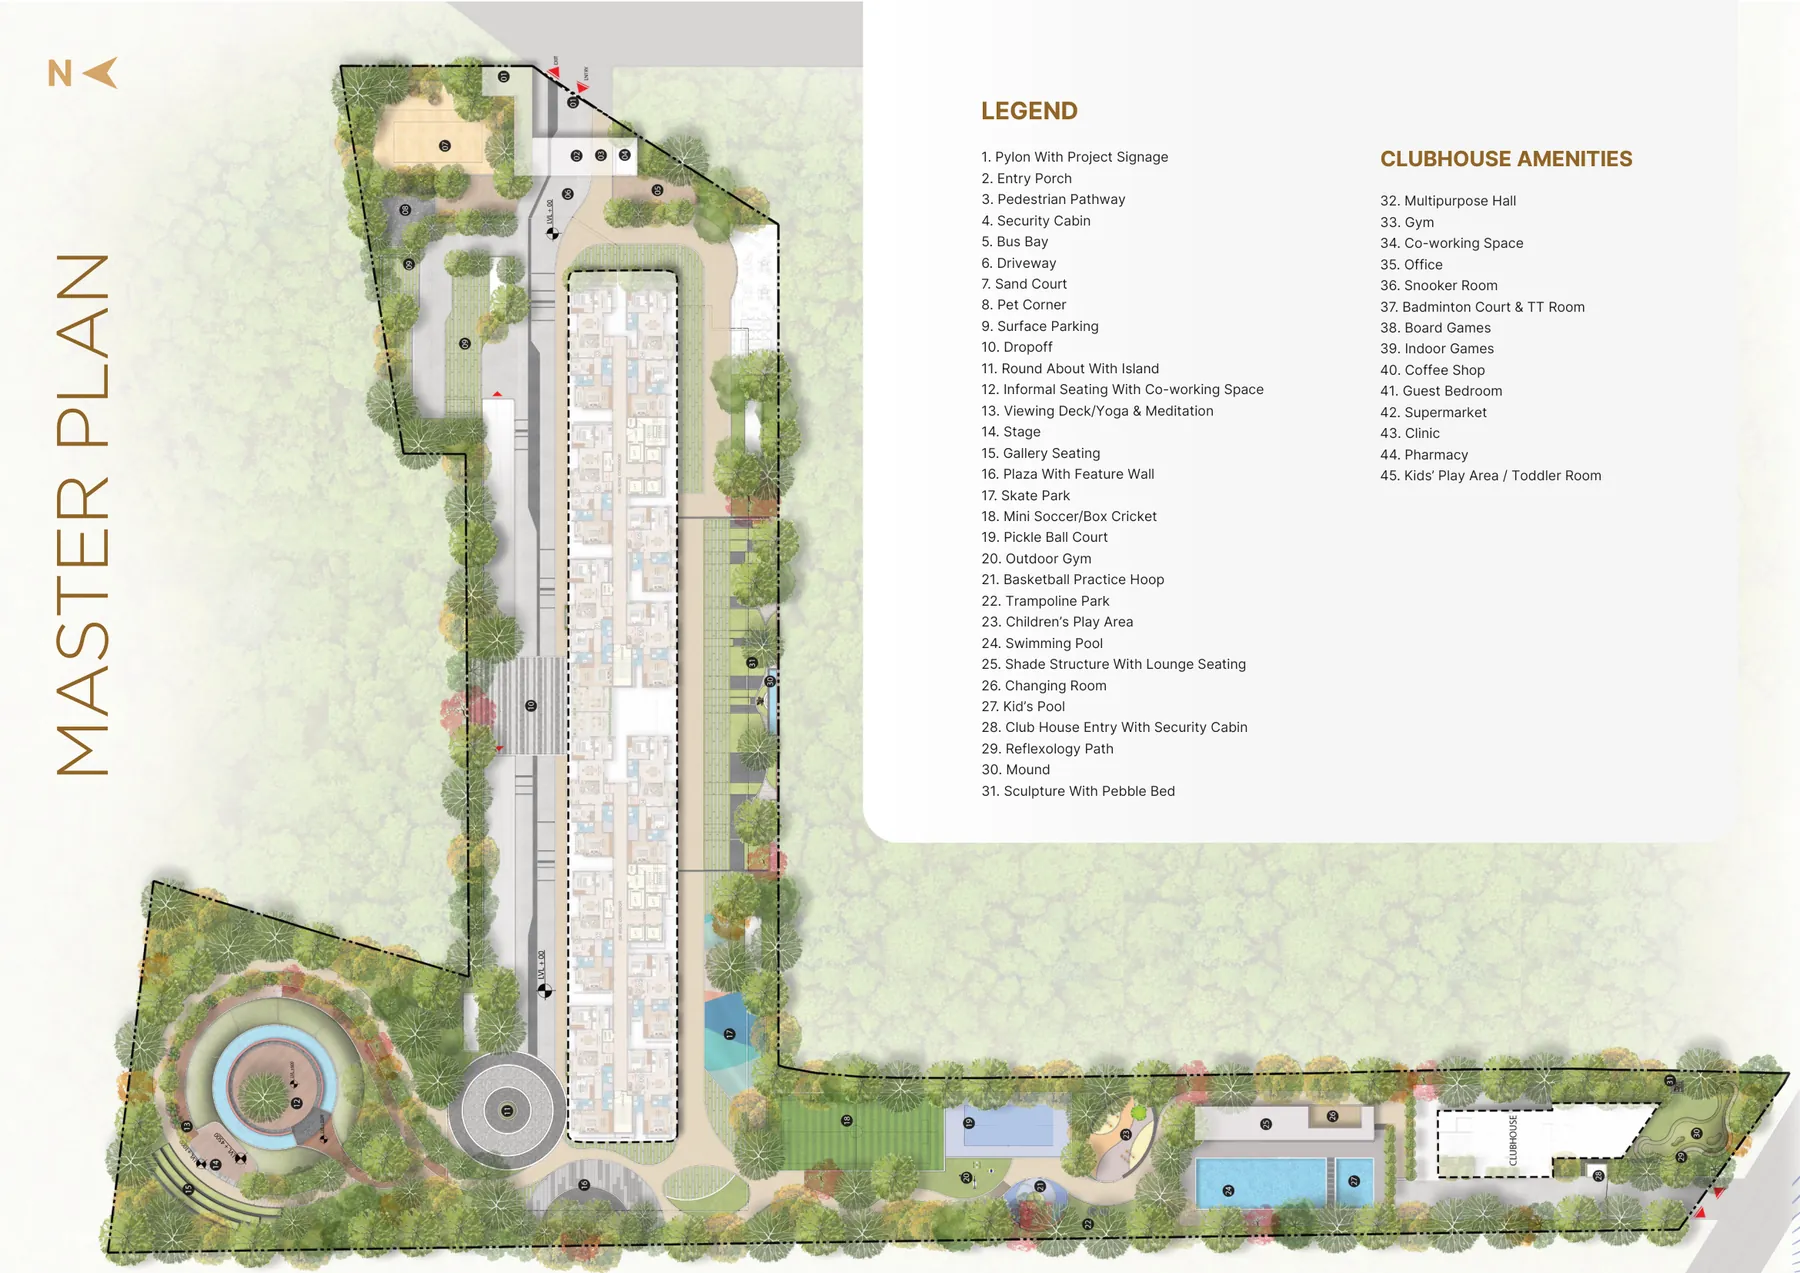
Master plan
Amberstone Vectra master plan
Block A and Block B along a landscaped spine, with the clubhouse, pools, courts and play areas set within the open spaces.
Master plan · From the official brochure. Tap to enlarge.
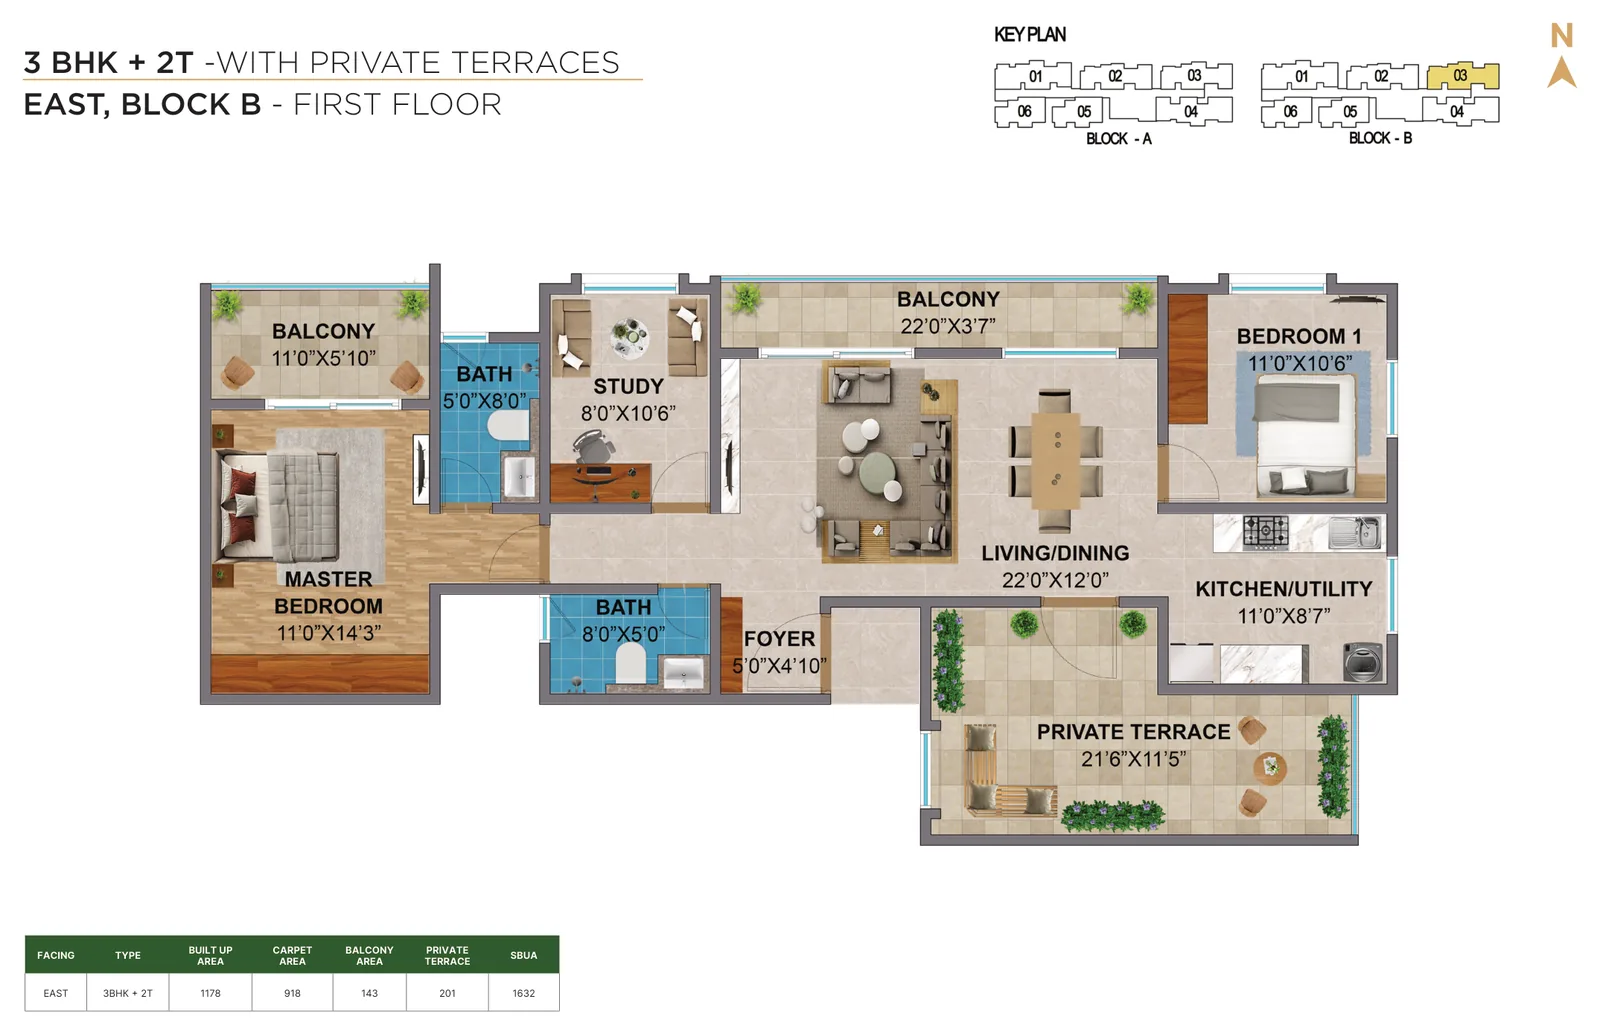
The brochure lists it as 3 BHK + 2T: two bedrooms, a study of about 8′ × 10′ and two bathrooms. It suits buyers who want a 2 BHK with a dedicated work-from-home room, which is why we call it 2 BHK + Study.
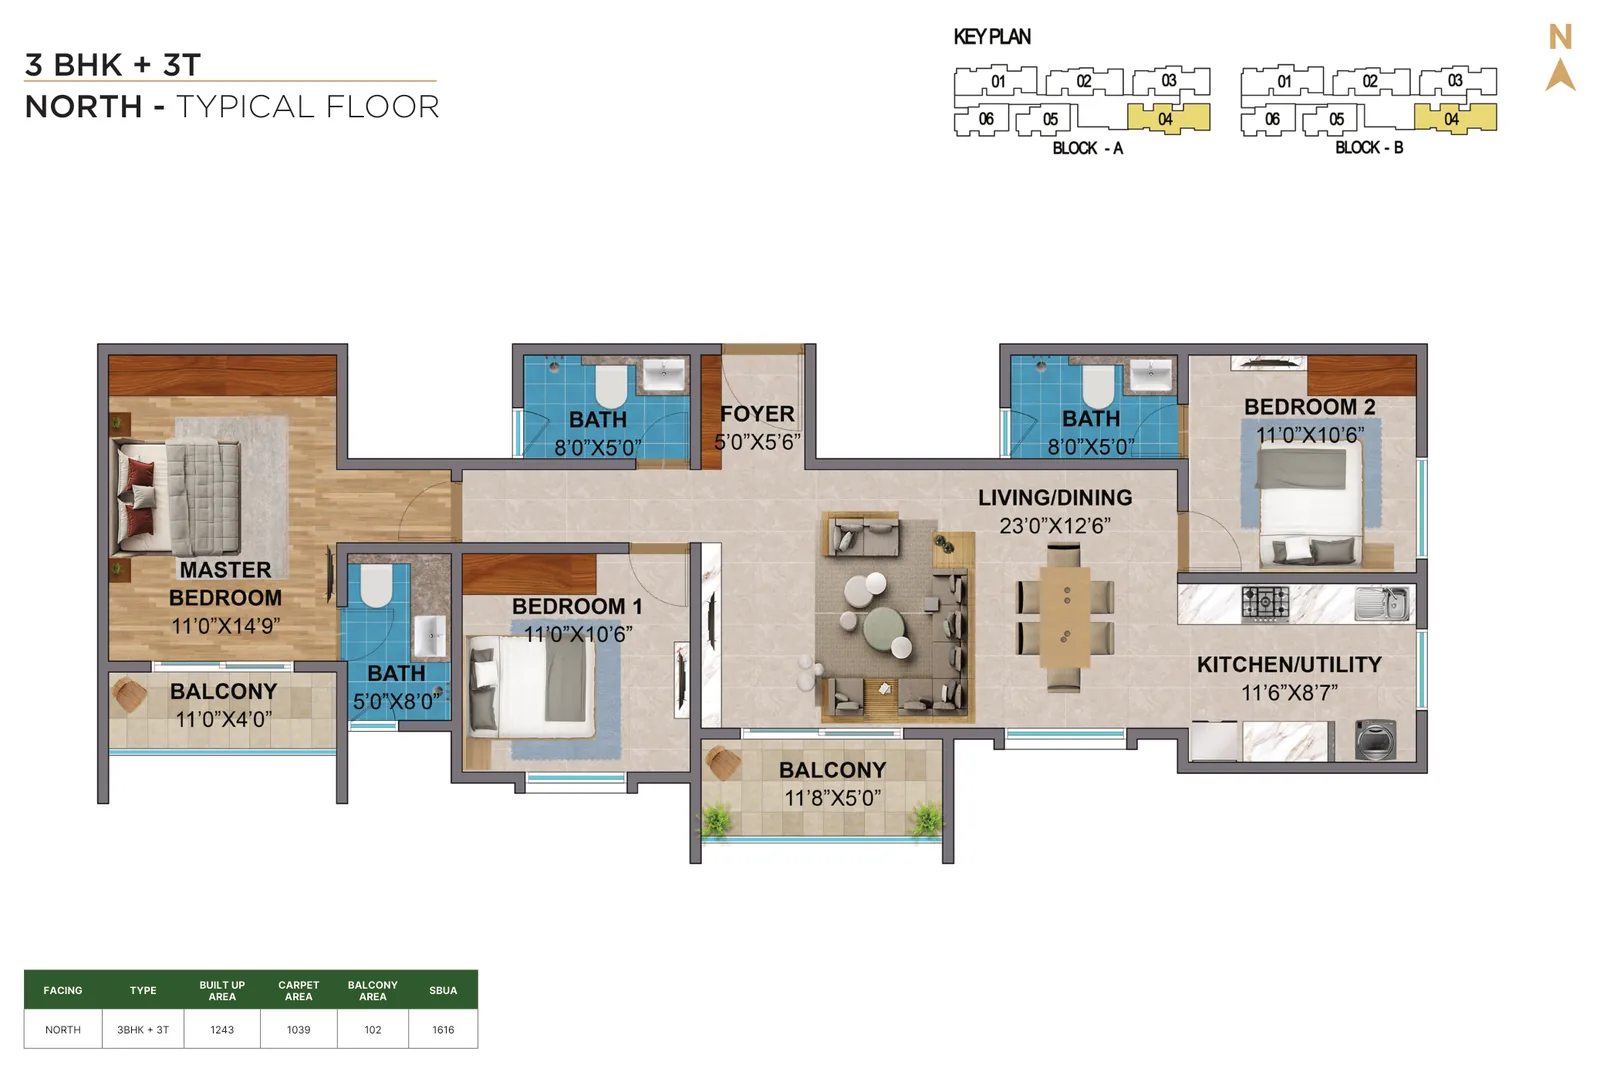
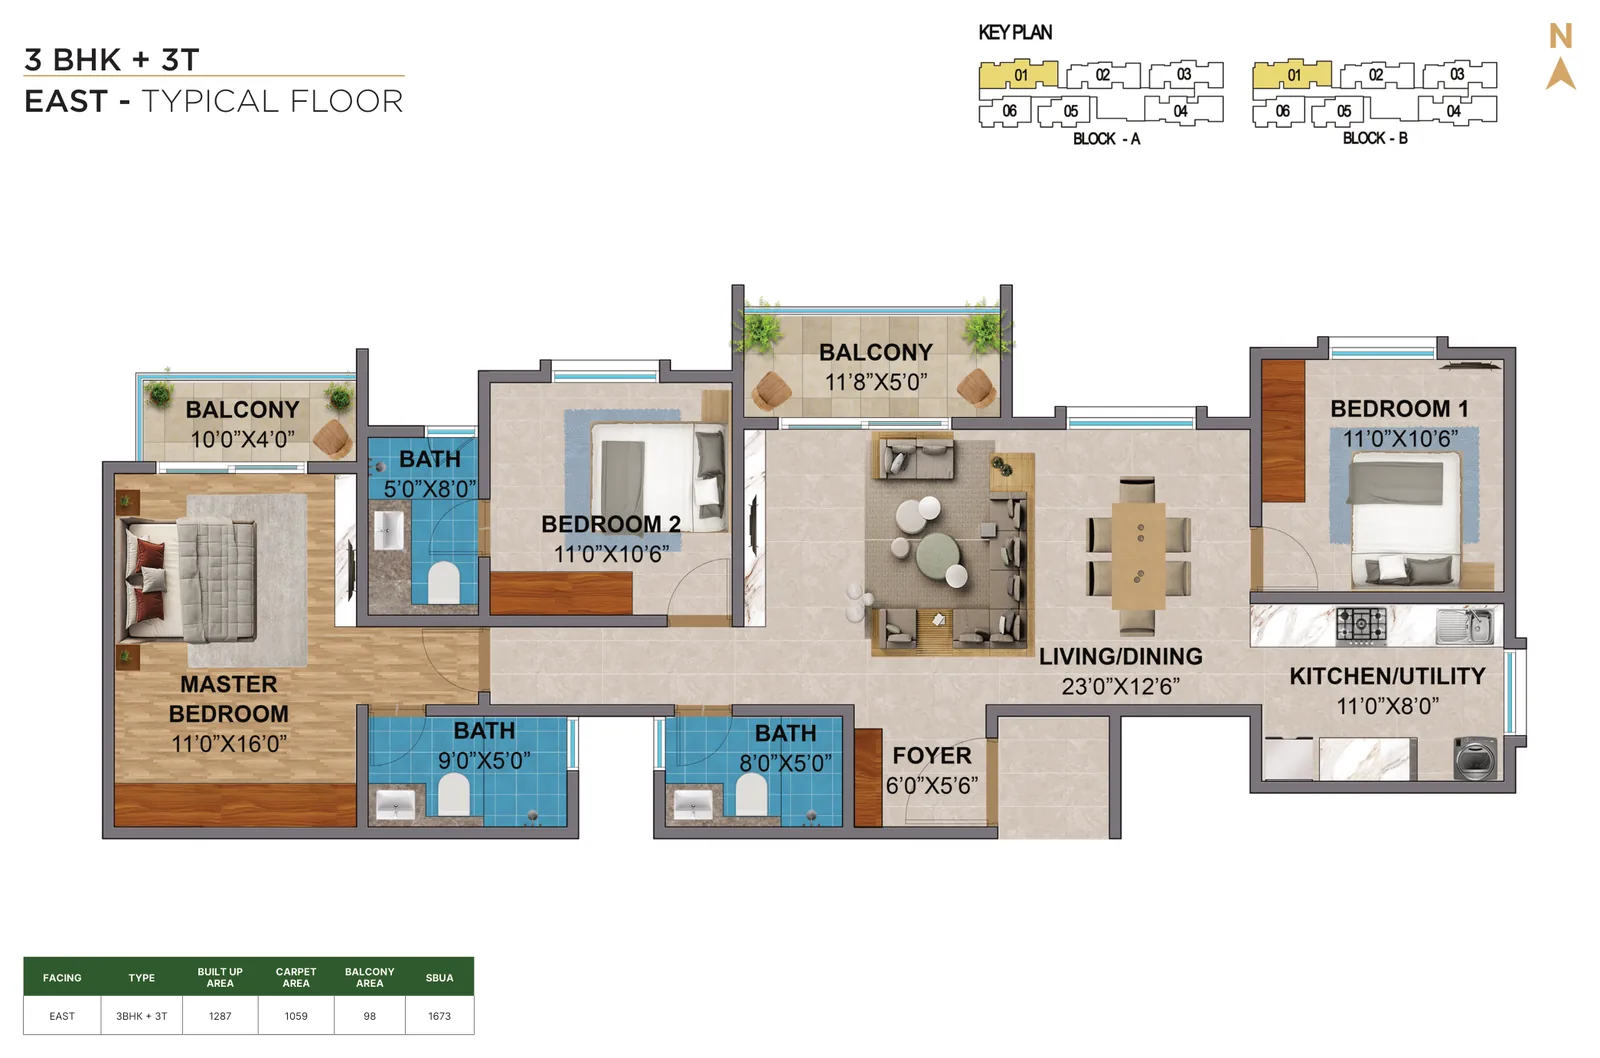
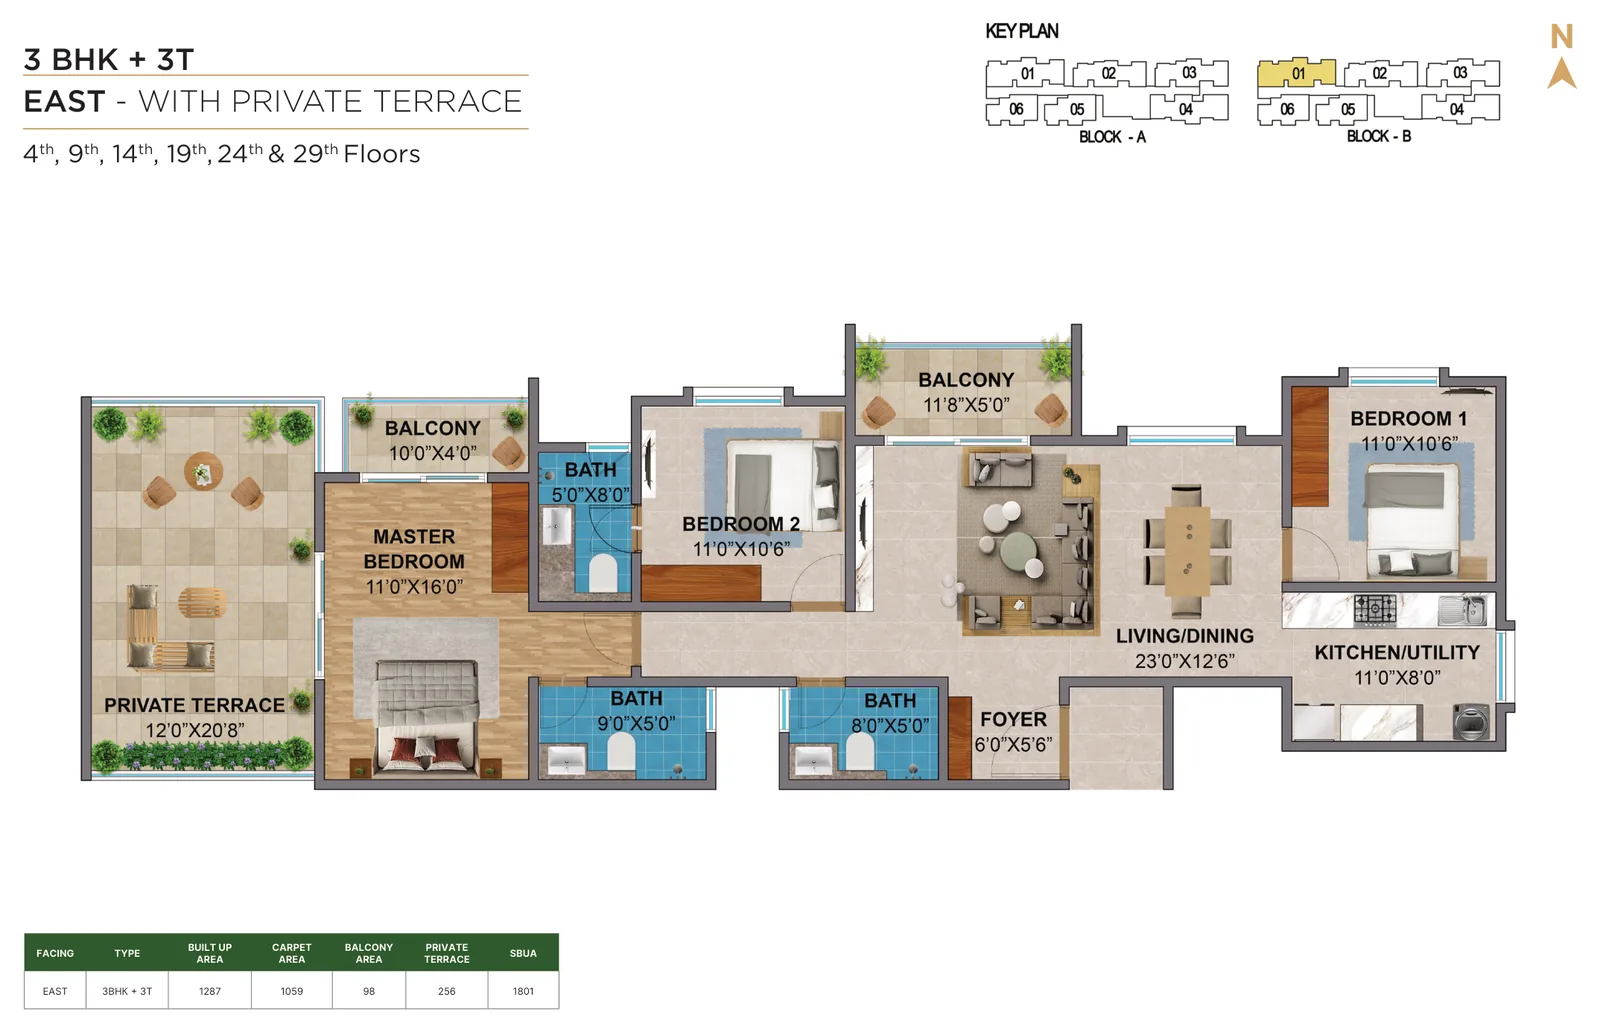
Carpet area is the usable floor area inside the walls. Built-up area adds the wall thickness. Super built-up area (SBUA) also includes a proportionate share of common areas such as lobbies, corridors and the clubhouse. All three are listed for every plan, in sq.ft.
Selected first-floor units in Block A and Block B, and selected 3 BHK + 2T and 3 BHK + 3T units on the 4th, 9th, 14th, 19th, 24th and 29th floors. Terraces range from 102 to 560 sq.ft.