Amberstone Vectra

Off Sarjapur Road, Chambenahalli  ·  RERA registered  ·  2 & 3 BHK

Amberstone Vectra

Premium 2 BHK, 2 BHK + Study and 3 BHK apartments off Sarjapur Road, Bengaluru. Planned for daylight, airflow and 80% open spaces.

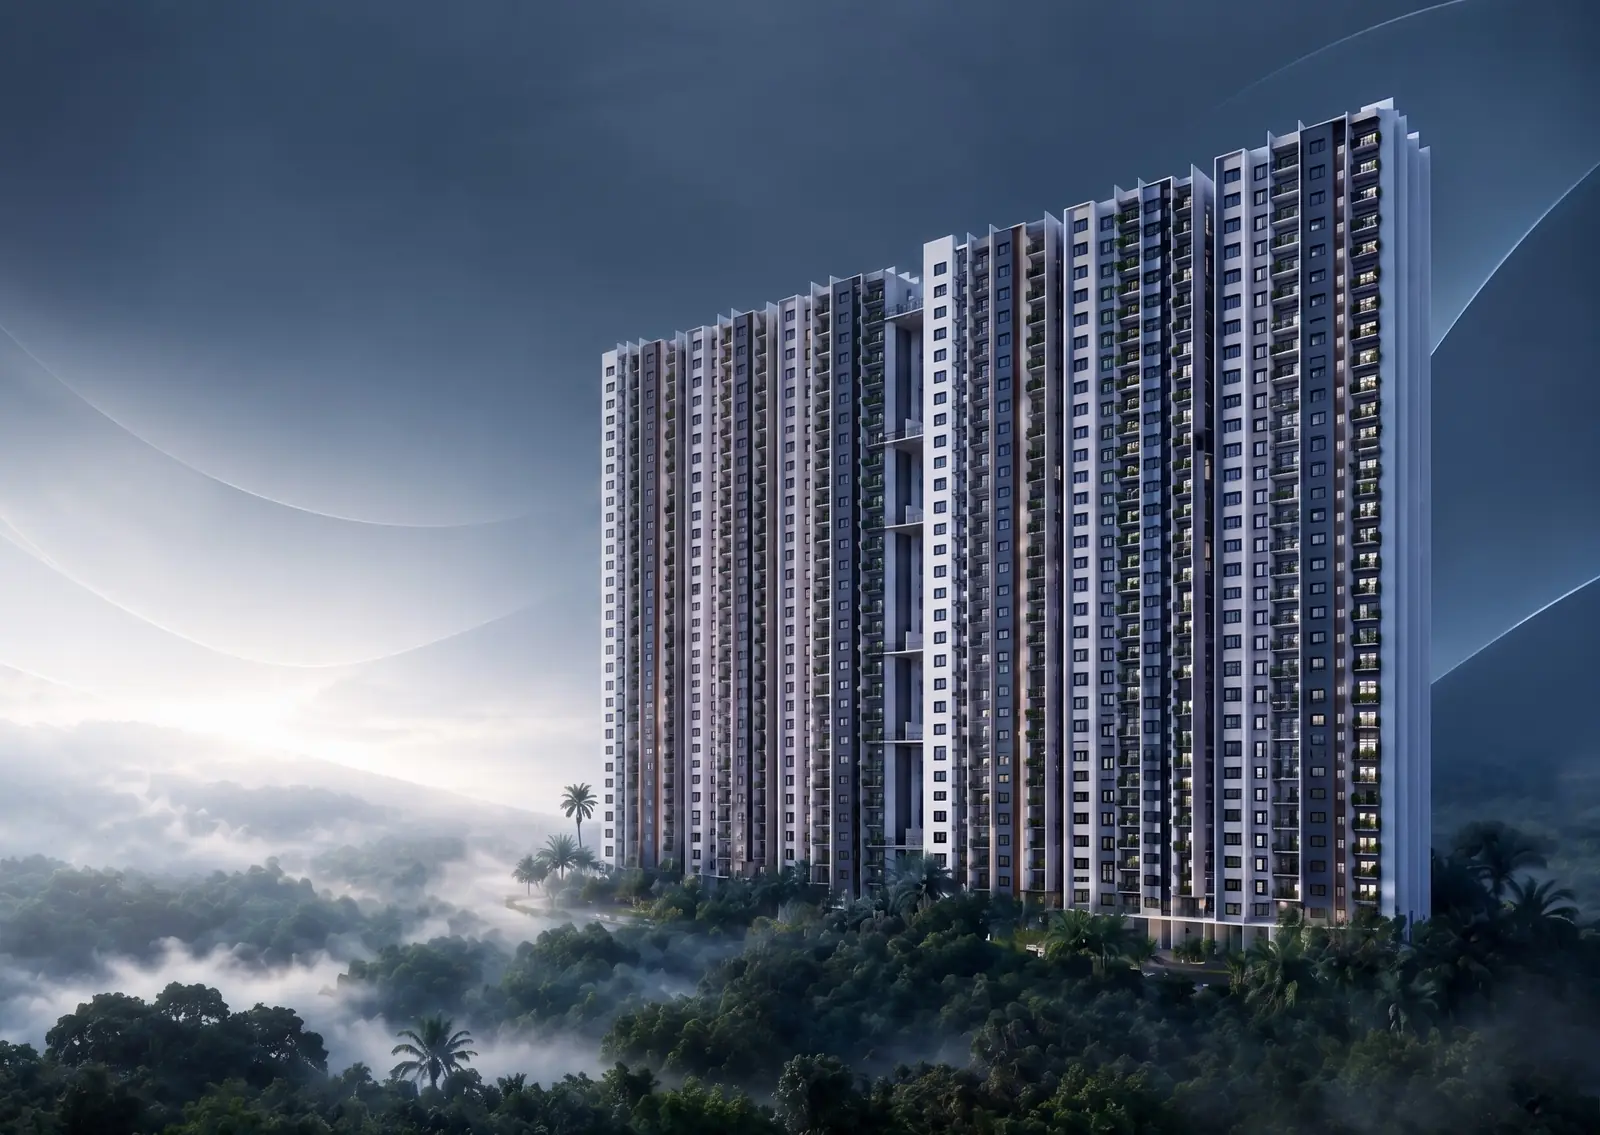
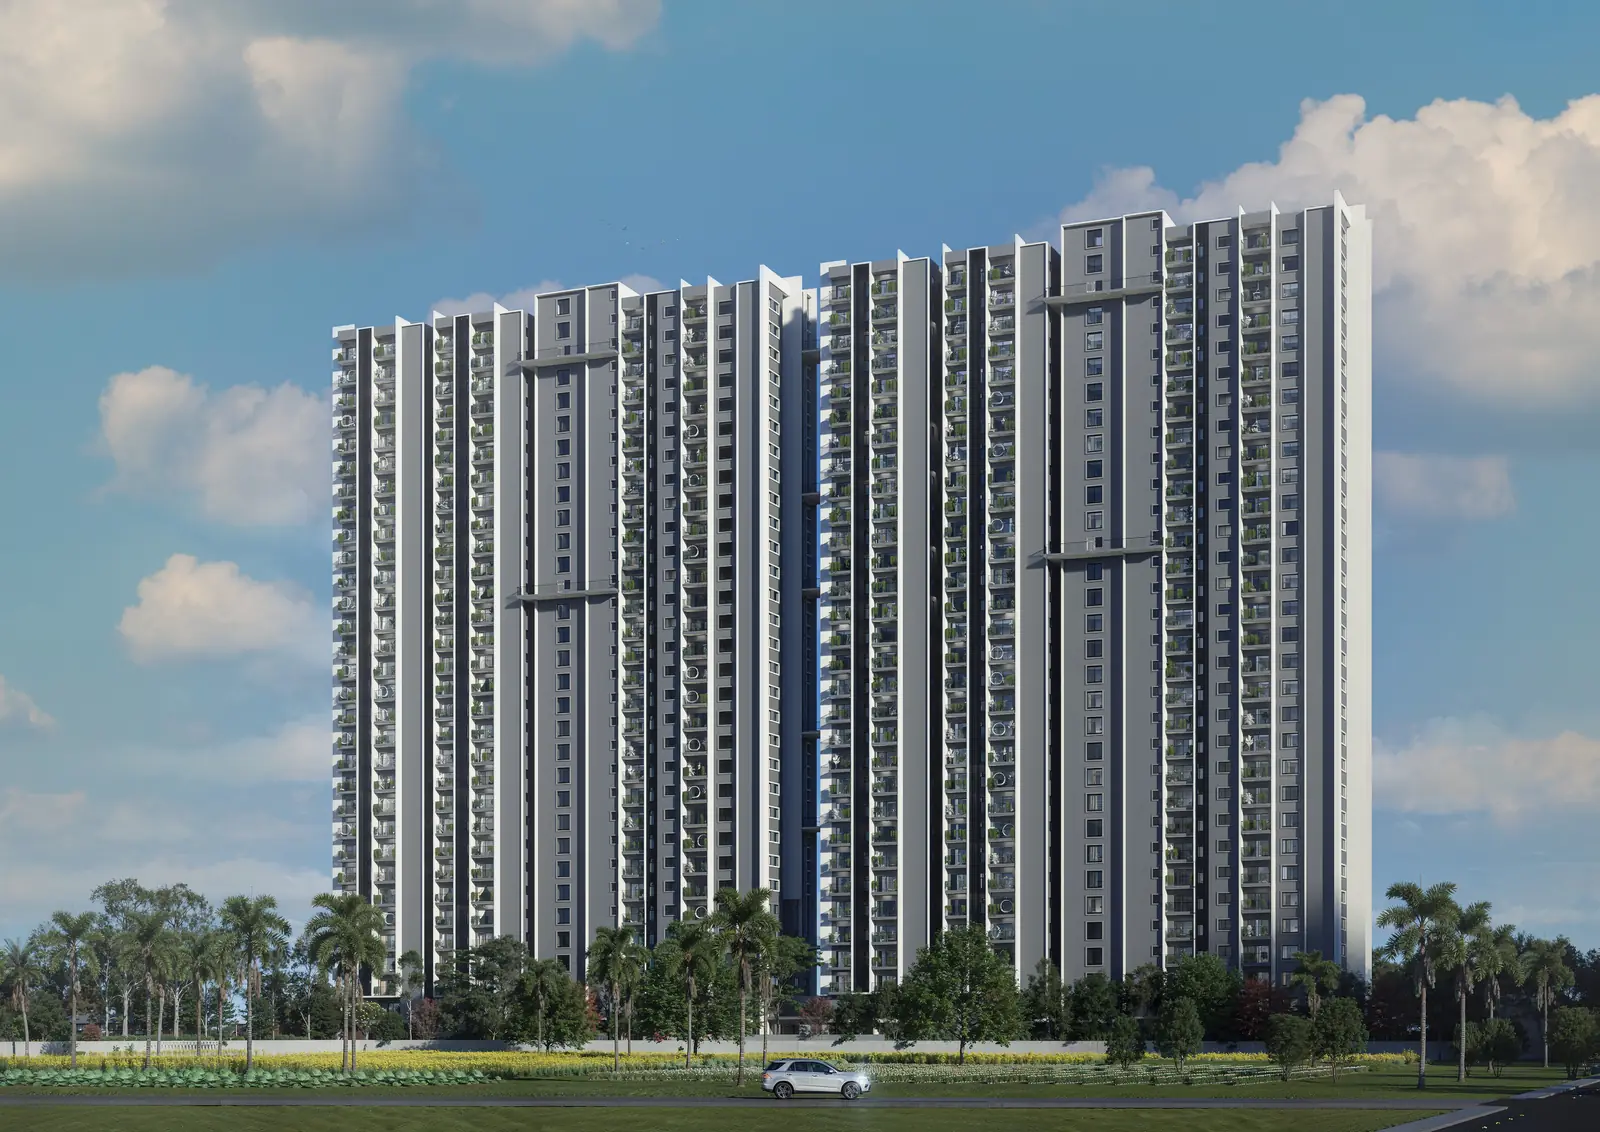
Amberstone Vectra towers sarjapur road
Amberstone Vectra · Artist's impression

80%

Open spaces across the community

3 home types

2 BHK, 2 BHK + Study, 3 BHK

North & East

Every unit plan faces North or East

14

Clubhouse spaces, plus outdoor amenities

RERA No.

PRM/KA/RERA/1251/308/PR/230726/008835

Why Vectra

Designed to make sense, day after day.

The brochure’s promise is simple: homes planned around clarity in layout, movement and space, so they keep feeling right long after move-in.

Light

Daylight and airflow, planned in

Openings, room depths and orientation are set to bring in more daylight and better cross-ventilation. Every unit plan faces North or East.

80%

Open spaces you actually use

Walking paths, lawns, courts and play areas take up most of the site, so open space is part of the daily routine, not just the view.

9.8 km

Close to the IT corridor

RGA Tech Park is about 9.8 km away and Wipro’s corporate office about 13 km, with the nearest schools and hospitals under 4 km away.

Project overview

A vertical address next to Ventara Residences

Amberstone Vectra is a premium residential project by Amberstone Properties in Chambenahalli, off Sarjapur Road. It sits next to Ventara Residences, another Amberstone community, with two residential blocks (A and B) and floor plans running up to the 30th floor.

Homes are built with aluminium formwork and composite concrete, served by high-speed Kone or equivalent lifts, and finished with large-format vitrified tiles, Kohler or equivalent fittings and UPVC windows.

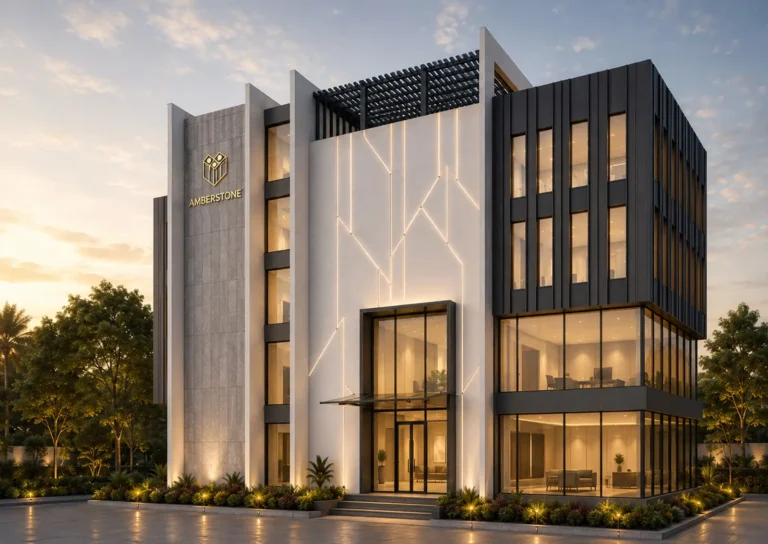
Amberstone Vectra elevation
Elevation · Artist's impression

2 BHK + 2T

2 BHK

1,110 – 1,150 sq.ft

Two bedrooms, two bathrooms, balcony. Terrace units on the first floor.

3 BHK + 2T

2 BHK + Study

1,420 – 1,480 sq.ft

Two bedrooms plus an 8′ × 10′ study, two bathrooms, two balconies.

3 BHK + 3T

3 BHK

1,615 – 1,675 sq.ft

Three bedrooms, three bathrooms. Private-terrace variants available.

Super built-up areas for typical floors as listed in the official brochure. Private-terrace units are larger; see each plan for its breakdown.

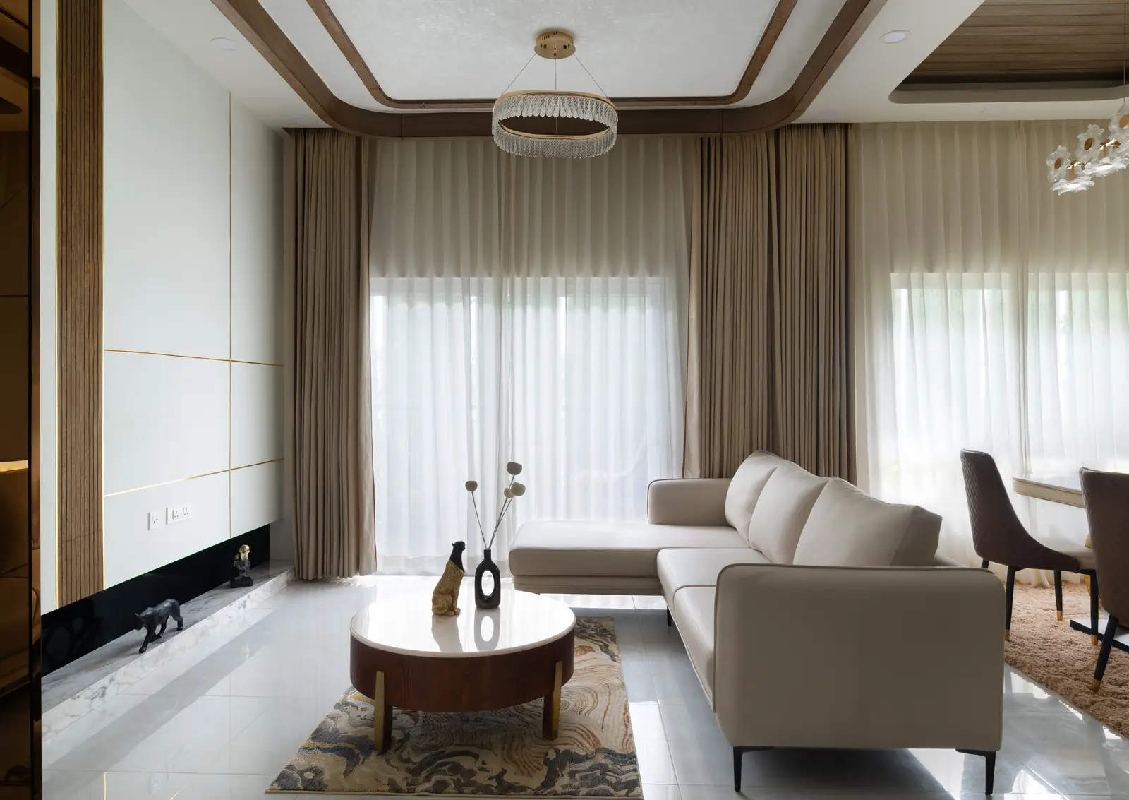
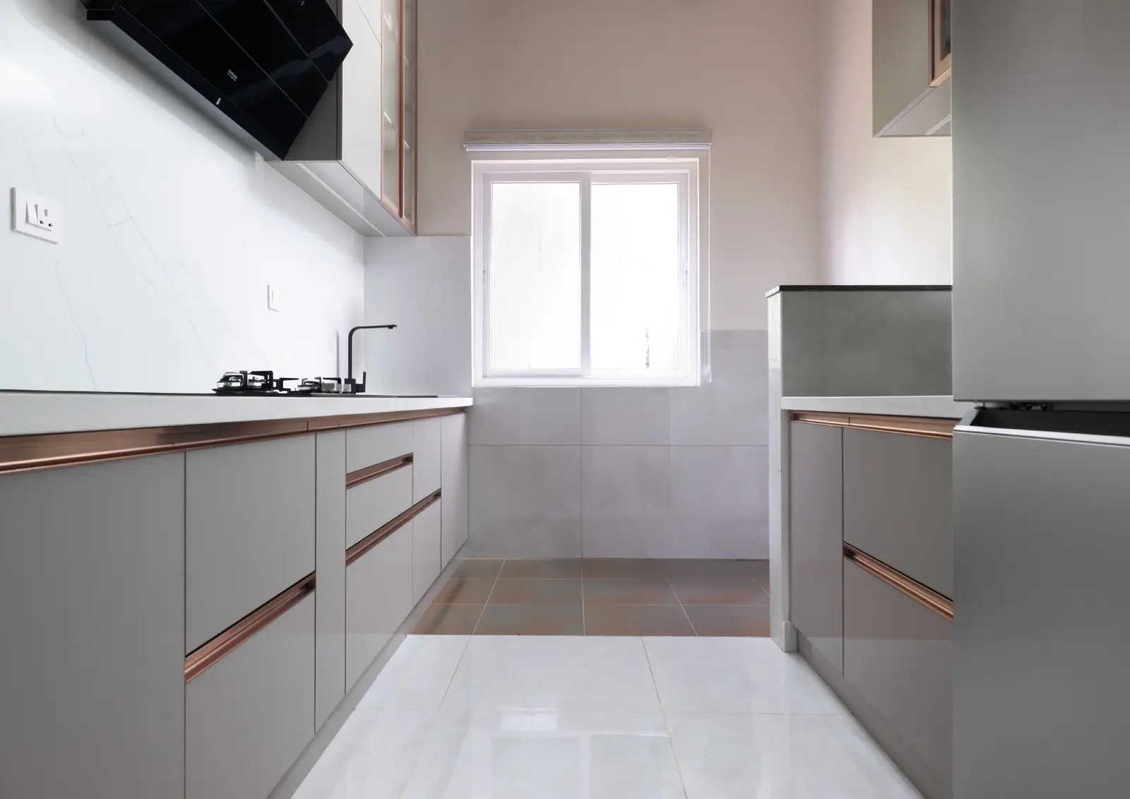
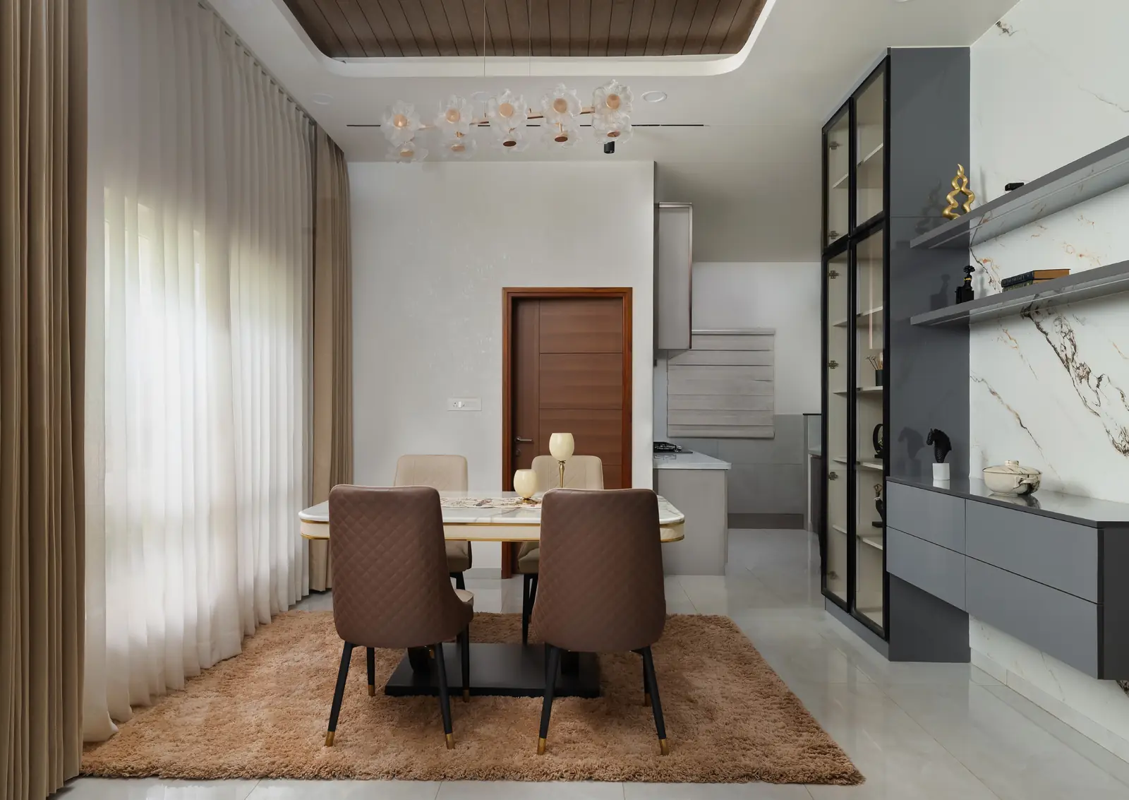
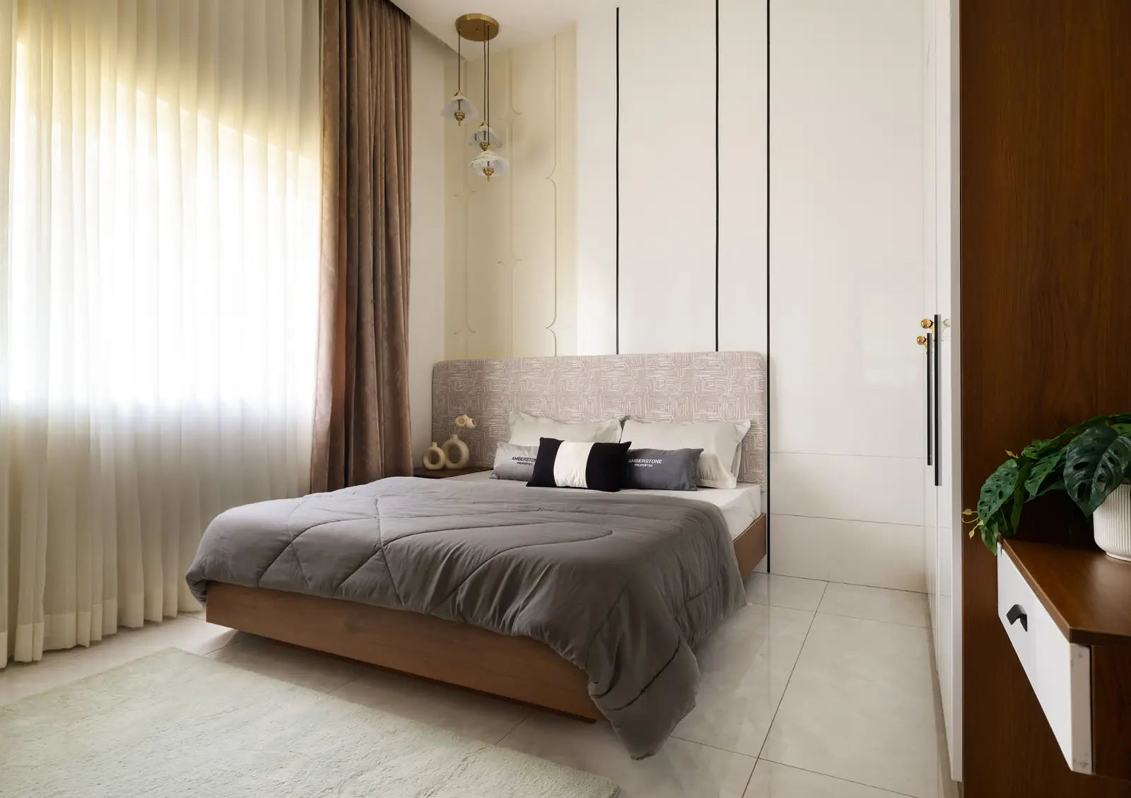
Shot at site

Walk through the model apartment

These are photographs of the model apartment at the project site, not renders. Visit to see the finishes and proportions for yourself.

Amberstone Vectra model apartment living room
Living room · Model apartment
Amberstone Vectra model apartment kitchen
Kitchen
Amberstone Vectra model apartment dining
Dining
Amberstone Vectra model apartment bedroom
Bedroom
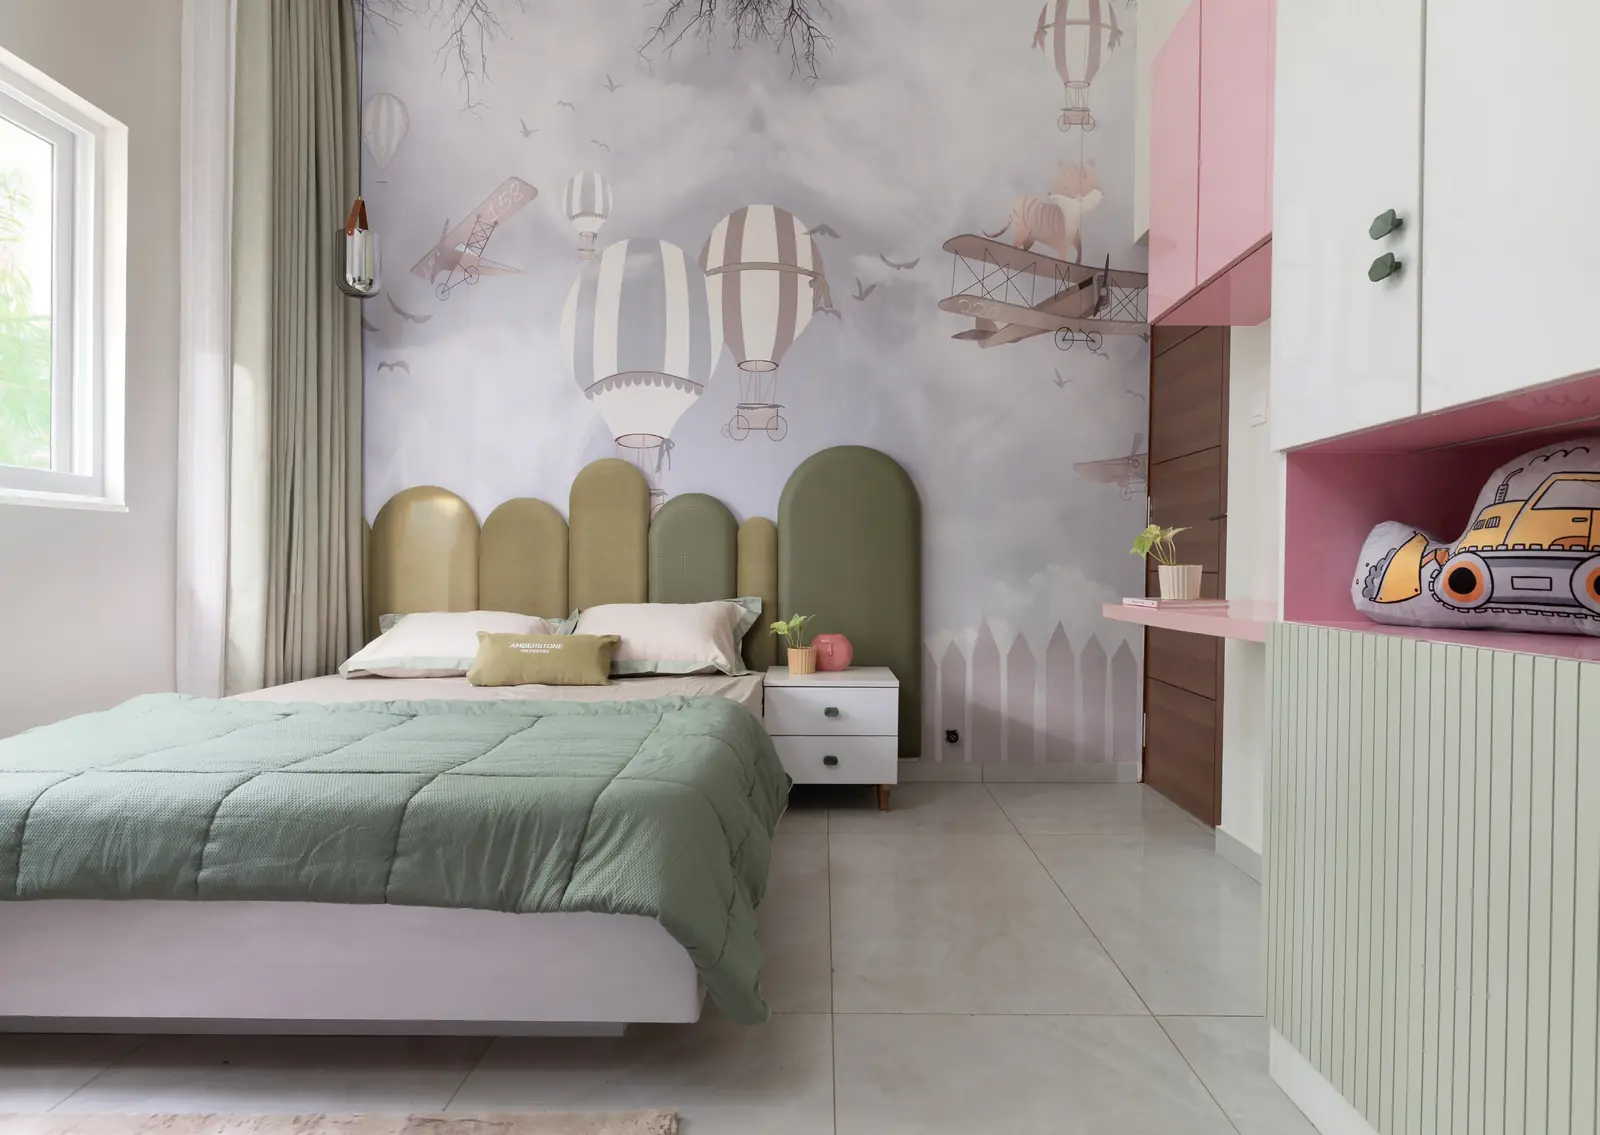
Amberstone Vectra model apartment kids room
Kids room

Amenities

Amenities planned around everyday life

A clubhouse for work, fitness and errands, and outdoor spaces for movement, play and rest. Chosen for use, not for the count.

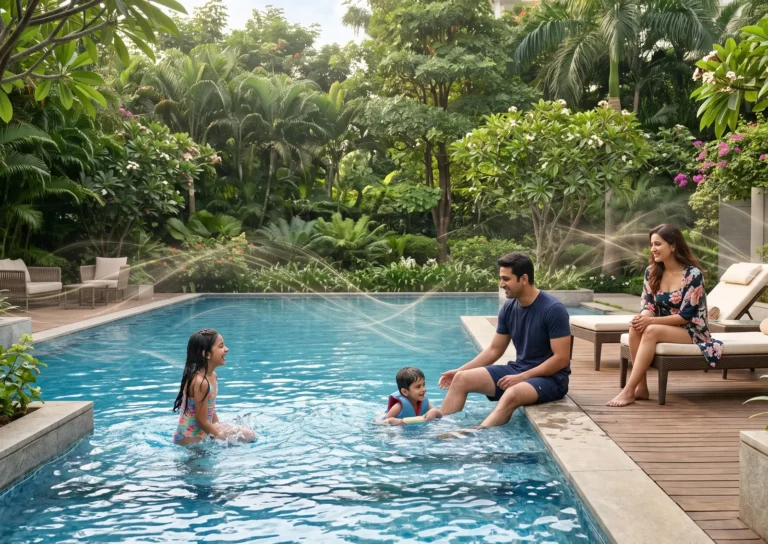
Amberstone Vectra swimming pool

Swimming pool

With a separate kids’ pool and changing rooms.

Amberstone Vectra clubhouse

Clubhouse

Gym, co-working, badminton, coffee shop, supermarket and clinic.

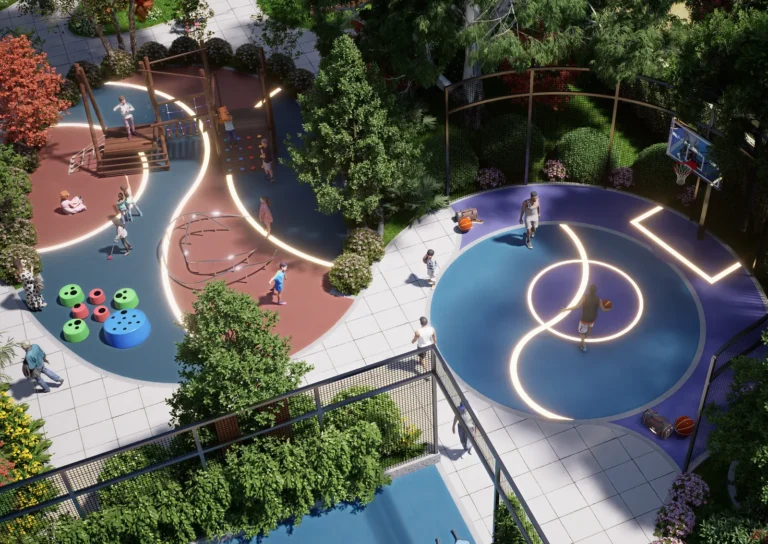
Amberstone Vectra childrens play area

Play areas

Children’s play area, trampoline park, sand court and play lawn.

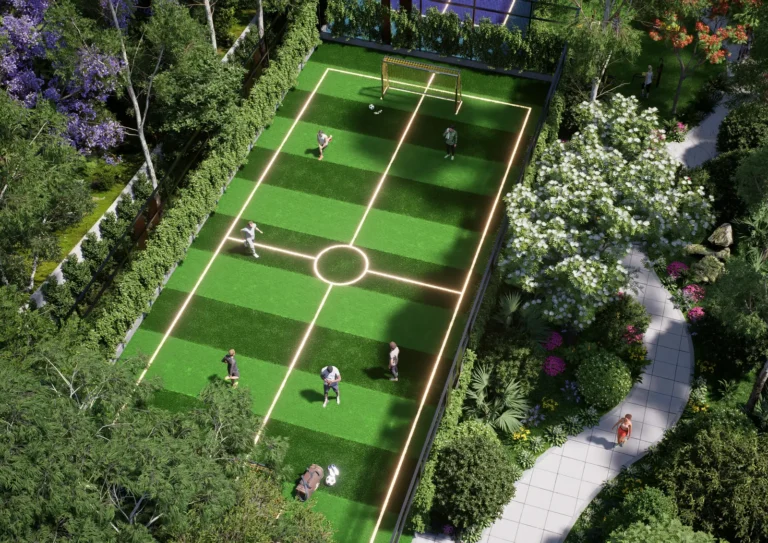
Amberstone Vectra box cricket mini soccer

Sports courts

Box cricket, pickleball, skate park and an outdoor gym.

Location

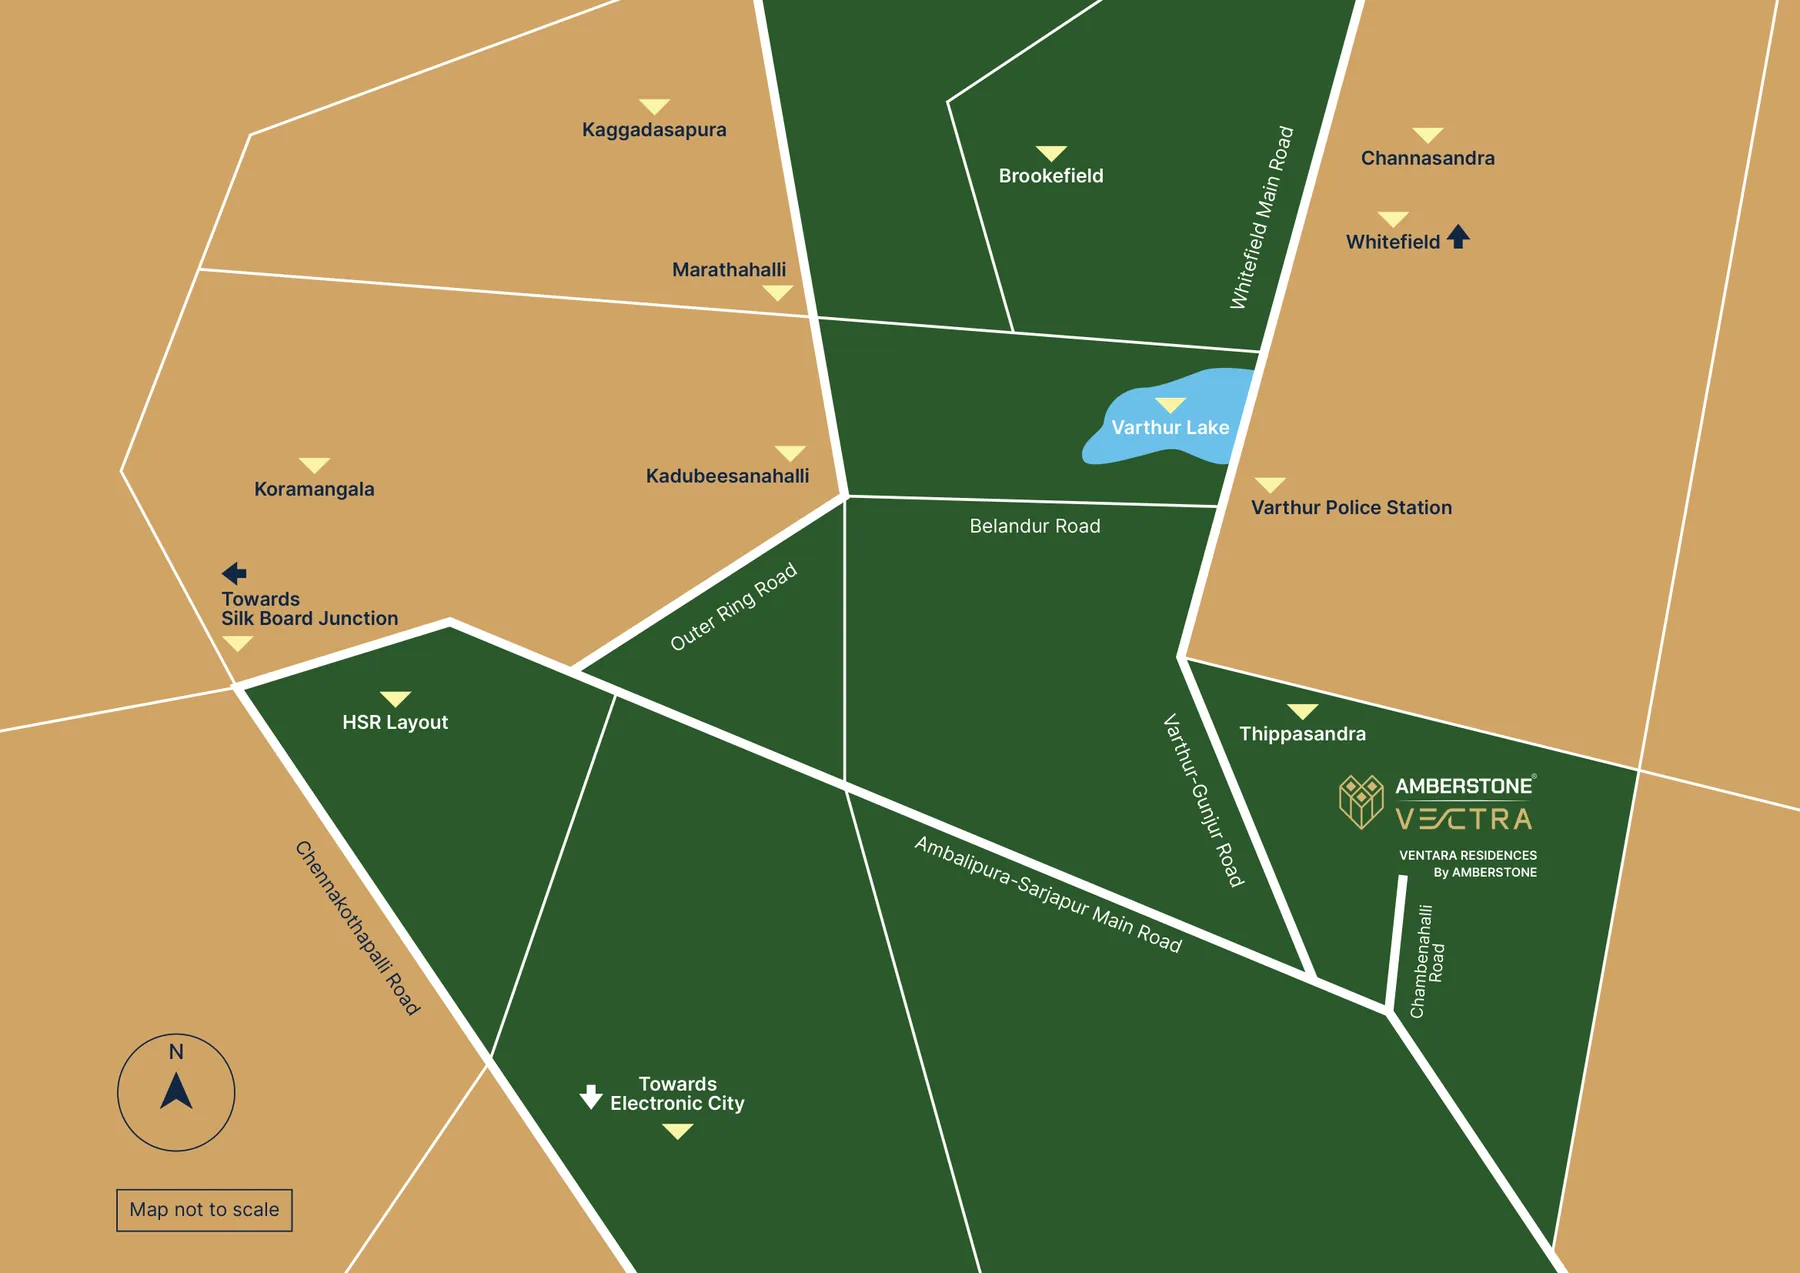
Amberstone Vectra location and connectivity

Next to Ventara Residences, off Sarjapur Road, Chambenahalli. Close to schools, hospitals and the Sarjapur–Whitefield IT corridor, while the neighbourhood stays calm.

Corporates

RGA Tech Park

9.8 km

Wipro Corporate Office

13 km

Embassy Tech Village

15 km

Prestige Tech Park

17 km

Global Technology Park

17 km

RMZ Ecospace

17 km

Bagmane Constellation Park

20 km

Schools

National Public School, Varthur

3.5 km

Oakridge International

3.9 km

The International School Bangalore

4.3 km

One World International School

4.5 km

Greenwood High International School

5.5 km

Hospitals

Swastik Hospital, Sarjapur Road

3.7 km

Sri Lakshmi Multi Speciality Hospital, Chambenahalli

3.8 km

Belenus Champion Hospital, Sarjapur Road

9 km

Natus Women & Children Hospital, Sarjapur Road

10.2 km

Brookefield Hospital

16 km

Motherhood Hospital, Whitefield

21 km

Shopping

Forum Mall (upcoming)

2.8 km

Forum Neighbourhood Mall

13 km

Virginia Mall

13 km

Nexus Whitefield

13 km

Soul Space Spirit Centro Mall

15 km

Brookfield Mall

15 km

Approximate road distances as stated in the official brochure.

Amberstone Vectra location map
Location map from the brochure · Not to scale

Getting here

The site is reached from Sarjapur Main Road via Chambenahalli Road. Varthur, Whitefield and the Outer Ring Road are to the north, and Electronic City is reached to the south-west.

The developer

Amberstone Properties

Amberstone Properties is a Bengaluru developer with its corporate office in Jayanagar. Amberstone Vectra is its new address in Chambenahalli, right next to the developer’s Ventara Residences.

The brief behind Vectra is restraint: fewer, better-resolved decisions about light, layout, open space and amenities, rather than more of everything.

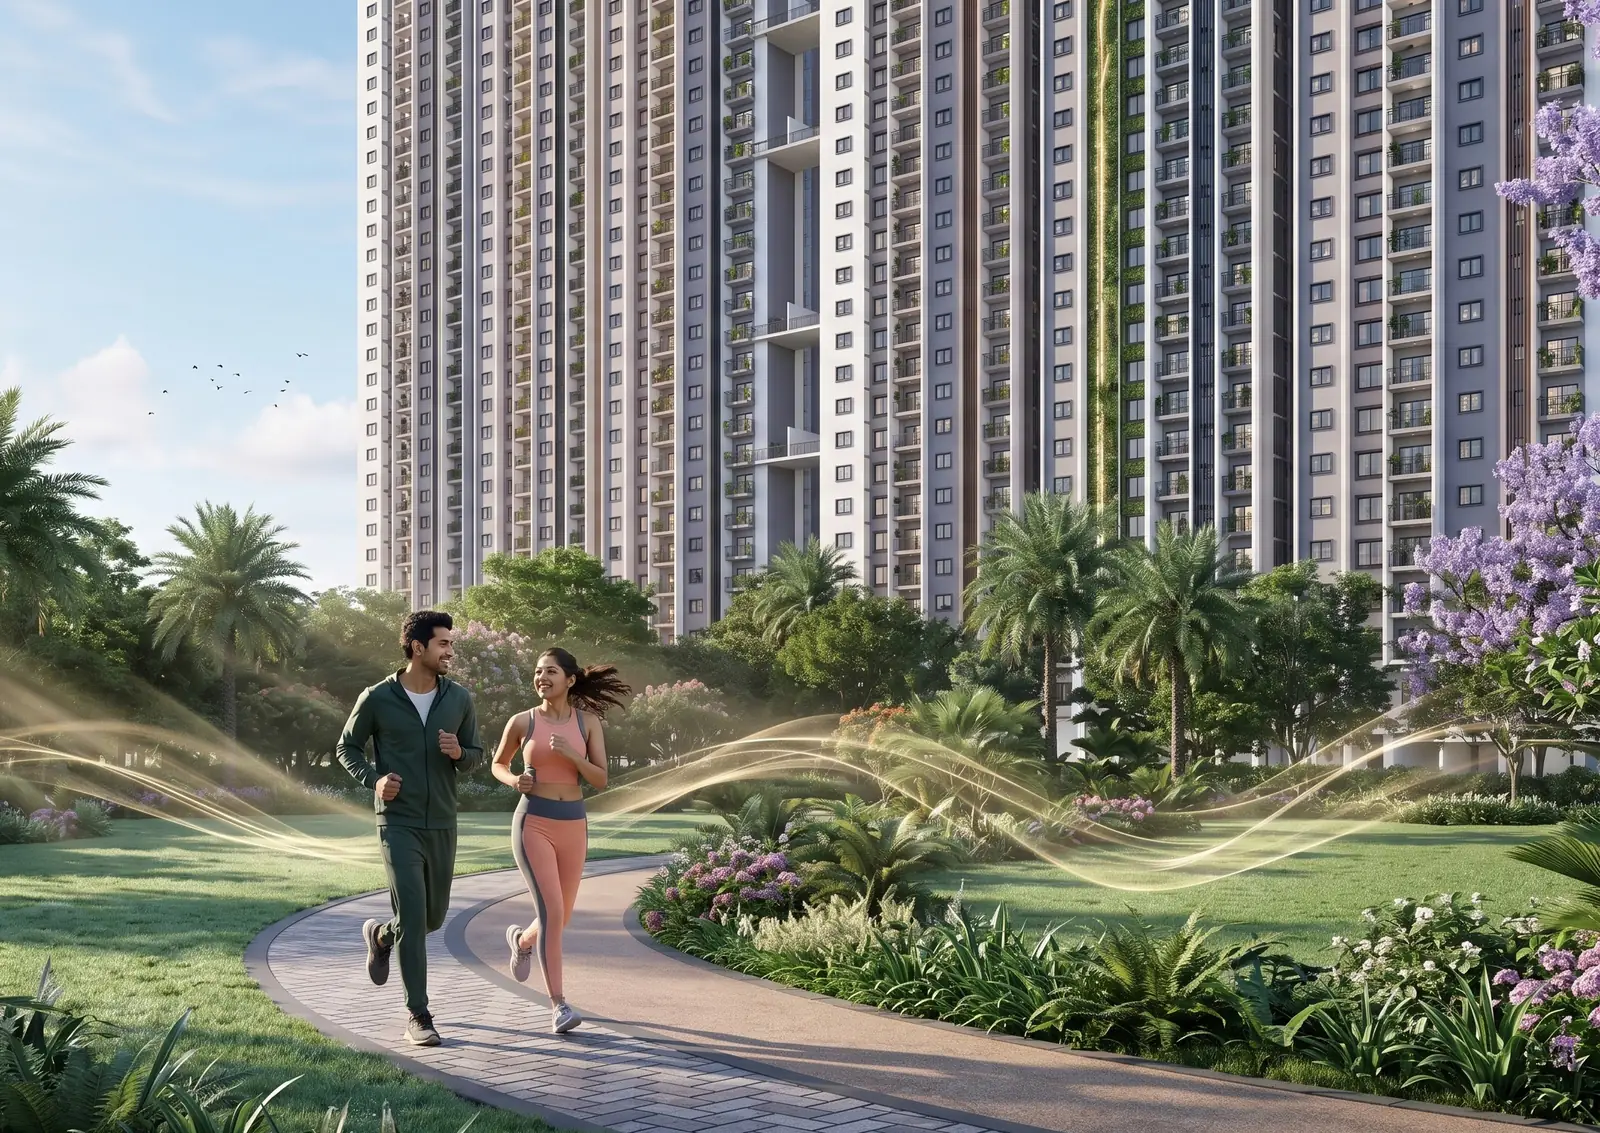
Amberstone Vectra jogging path landscape
Jogging path · Artist's impression

FAQ

Amberstone Vectra: common questions

Amberstone Vectra is next to Ventara Residences, off Sarjapur Road in Chambenahalli, Bengaluru. As per the official brochure, National Public School Varthur is about 3.5 km away, the upcoming Forum Mall about 2.8 km, Swastik Hospital about 3.7 km and RGA Tech Park about 9.8 km.

Three home types: 2 BHK + 2T (about 1,110–1,150 sq.ft), 2 BHK + Study, listed in the brochure as 3 BHK + 2T (about 1,420–1,480 sq.ft), and 3 BHK + 3T (about 1,615–1,675 sq.ft). Selected first-floor and terrace-floor units come with a private terrace. See all 16 unit plans on the floor plans page.

Prices depend on the configuration, block, floor, facing and whether the unit has a private terrace, so the current price list is shared as a cost sheet on request. Request the cost sheet and the sales team will send it.

Yes. The RERA registration number printed on the official brochure is PRM/KA/RERA/1251/308/PR/230726/008835. You can verify it on the Karnataka RERA website.

The official brochure includes photographs of a model apartment shot at the site, covering the living room, kitchen, bedrooms, balcony and bathroom. Book a site visit to see it in person.

A clubhouse with 14 spaces including a gym, co-working space, badminton court, TT and snooker rooms, coffee shop, supermarket, clinic, pharmacy and guest suites, plus a swimming pool, kids’ pool, jogging path, pickleball court, box cricket, skate park, trampoline park, pet corner and more. See the full amenities list.
The possession timeline is not stated in the project brochure. Ask the sales team for the current construction status and the possession date registered with RERA.

Enquire

Book a site visit or request the brochure

Tell us when you’d like to visit or what you need. The sales team will share the brochure, floor plans and the current cost sheet.

Call or WhatsApp

Site

Next to Ventara Residences, Off Sarjapur Road, Chambenahalli, Bengaluru

Enquiry form

10-digit Indian mobile, or include your country code.
I'm interested in
Consent