Amberstone Vectra

16 unit plans  ·  North & East facing  ·  Areas in sq.ft

Amberstone Vectra Floor Plans

2 BHK, 2 BHK + Study and 3 BHK apartment configurations, with verified sizes from the official brochure.

2 BHK + 2T · 3 plans

2 BHK

1,110 – 1,150 sq.ft

Two bedrooms, two bathrooms, living/dining, kitchen/utility, balcony. First-floor terrace units 1,070–1,096 sq.ft.

3 BHK + 2T · 6 plans

2 BHK + Study

1,420 – 1,480 sq.ft

Two bedrooms, an 8′ × 10′ study, two bathrooms, two balconies. Terrace variants 1,595–1,811 sq.ft.

3 BHK + 3T · 7 plans

3 BHK

1,615 – 1,675 sq.ft

Three bedrooms, three bathrooms, living/dining up to 23′ × 12’6″. First-floor and terrace variants 1,598–1,936 sq.ft.

Price: available on request. Prices vary by block, floor, facing and terrace, so the sales team shares a unit-wise cost sheet. Request the Amberstone Vectra price list.

2 BHK + 2T

2 BHK floor plans

Three plans, all North-facing: one typical floor and two first-floor units with private terraces.

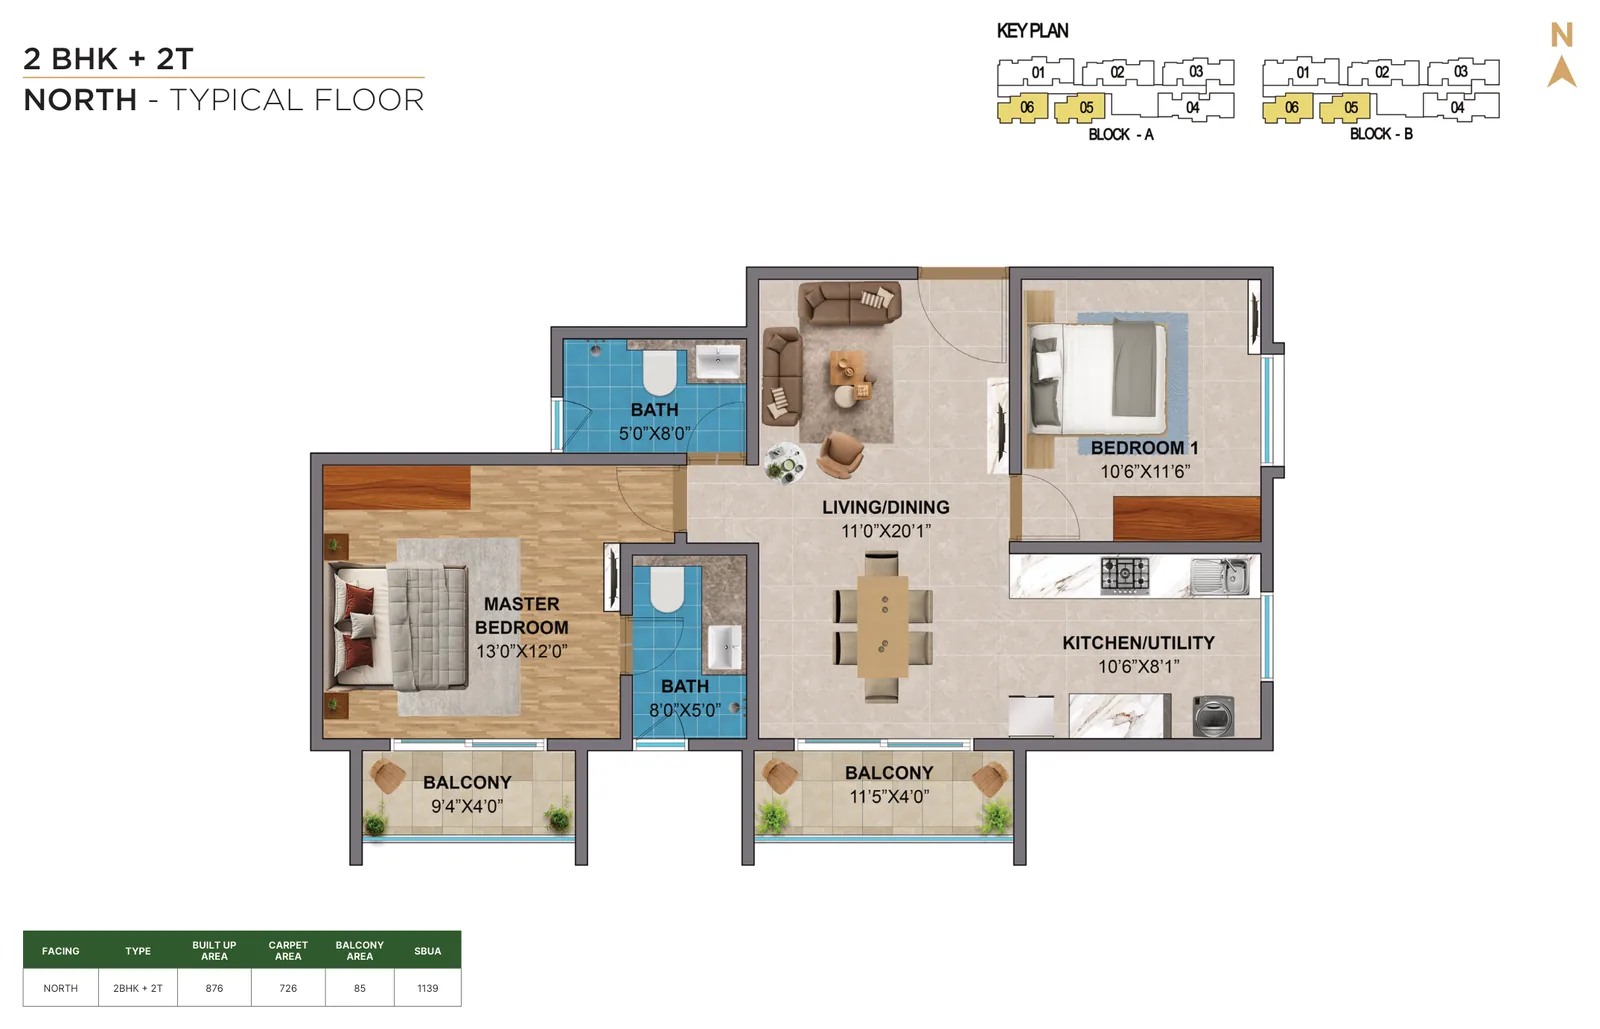
2 BHK + 2T · North

2 BHK · North facing

Typical floor

Super built-up (SBUA)

1,139 sq.ft

Built-up

876 sq.ft

Carpet

726 sq.ft

Balcony

85 sq.ft

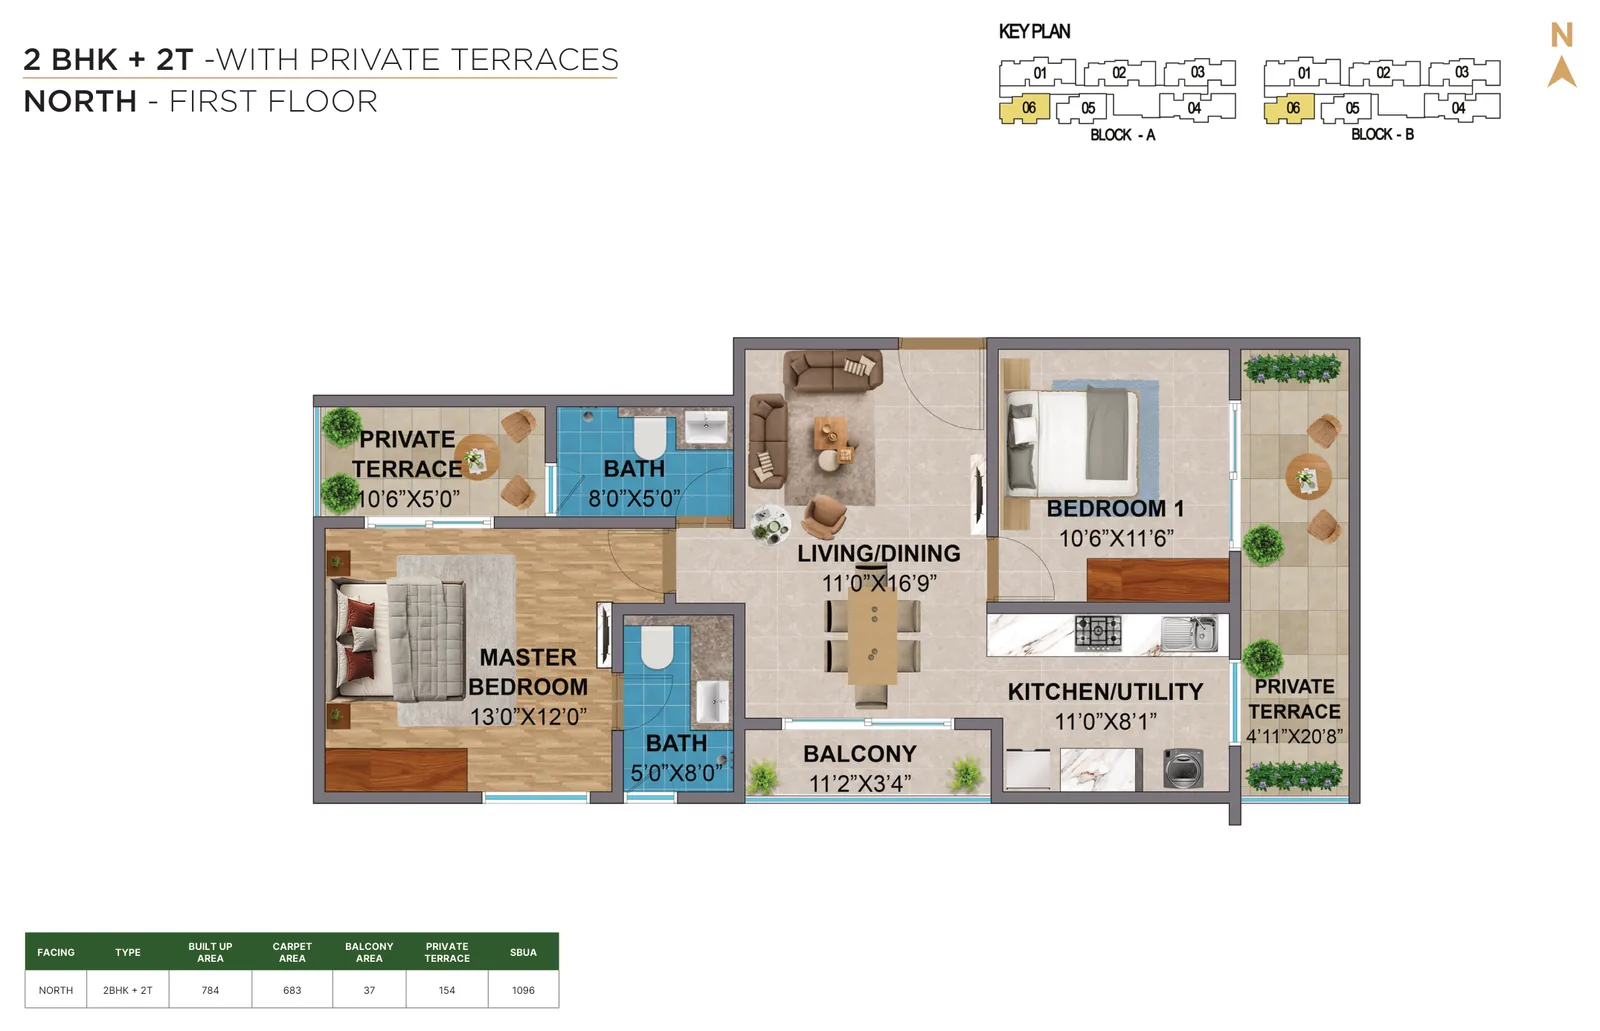
2 BHK + 2T · North · Private terrace

2 BHK · North facing

First floor · Type 1

Super built-up (SBUA)

1,096 sq.ft

Built-up

784 sq.ft

Carpet

683 sq.ft

Balcony

37 sq.ft

Private terrace

154 sq.ft

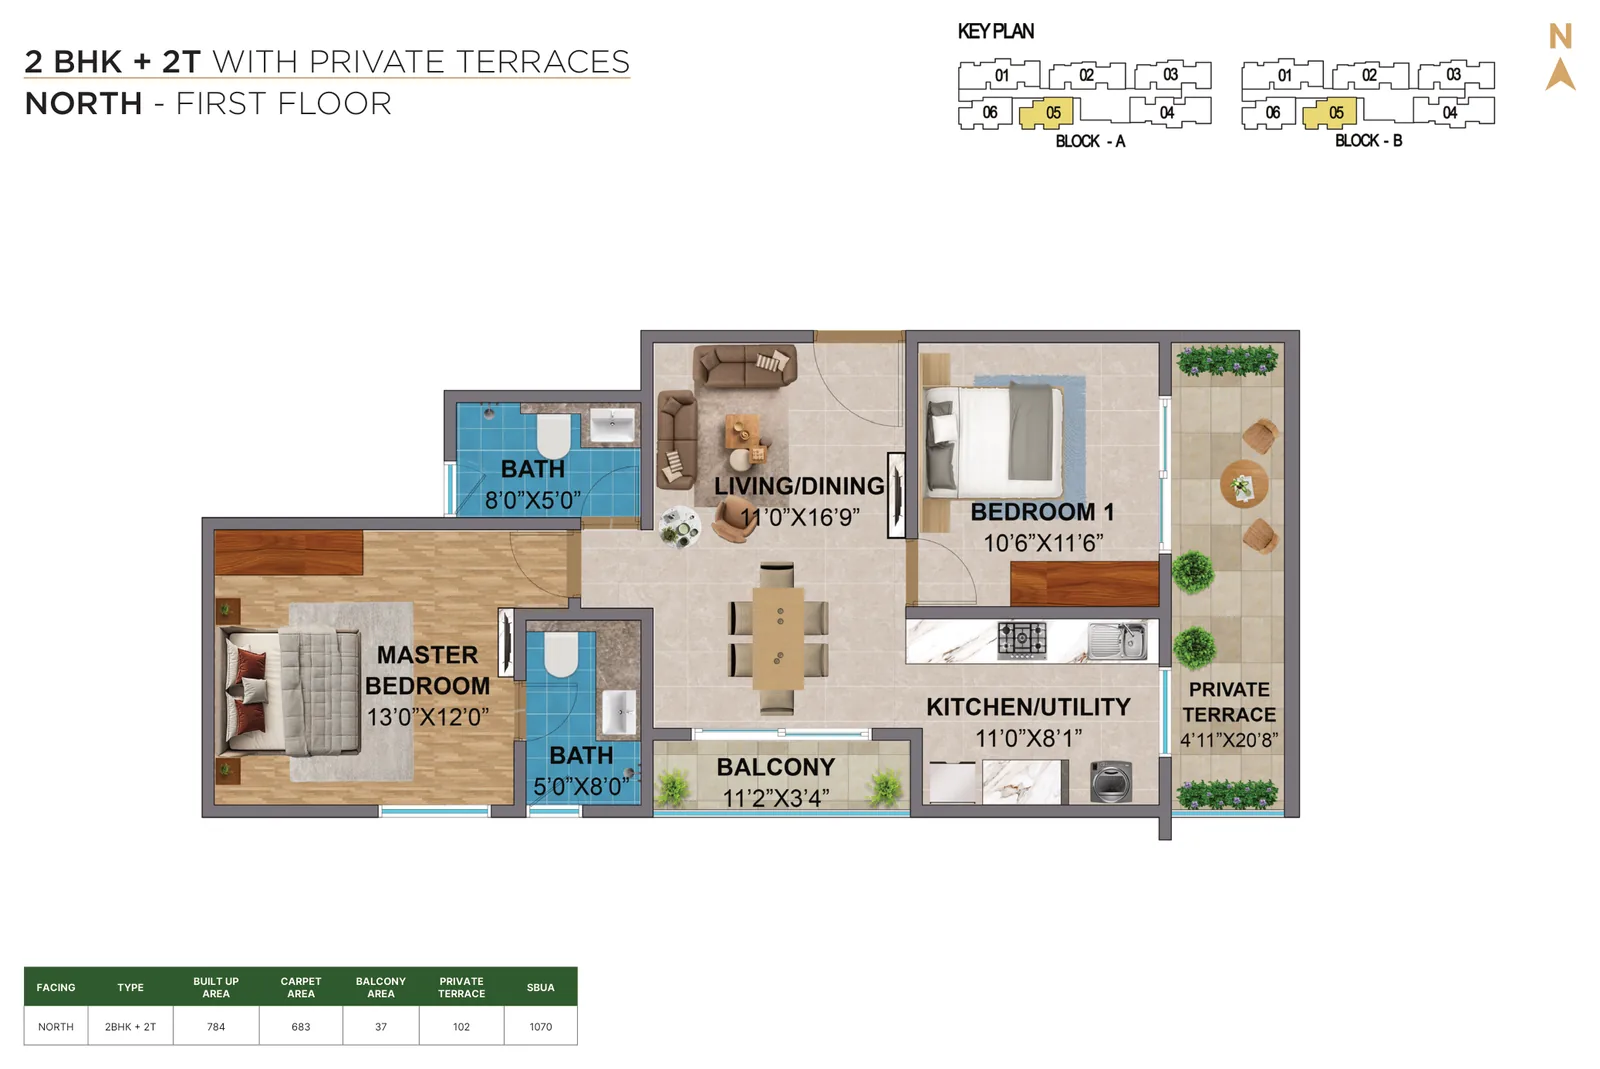
2 BHK + 2T · North · Private terrace

2 BHK · North facing

First floor · Type 2

Super built-up (SBUA)

1,070 sq.ft

Built-up

784 sq.ft

Carpet

683 sq.ft

Balcony

37 sq.ft

Private terrace

102 sq.ft

3 BHK + 2T

2 BHK + Study floor plans

Listed in the brochure as 3 BHK + 2T: two bedrooms, a study of about 8′ × 10′ and two bathrooms. All six plans are East-facing.

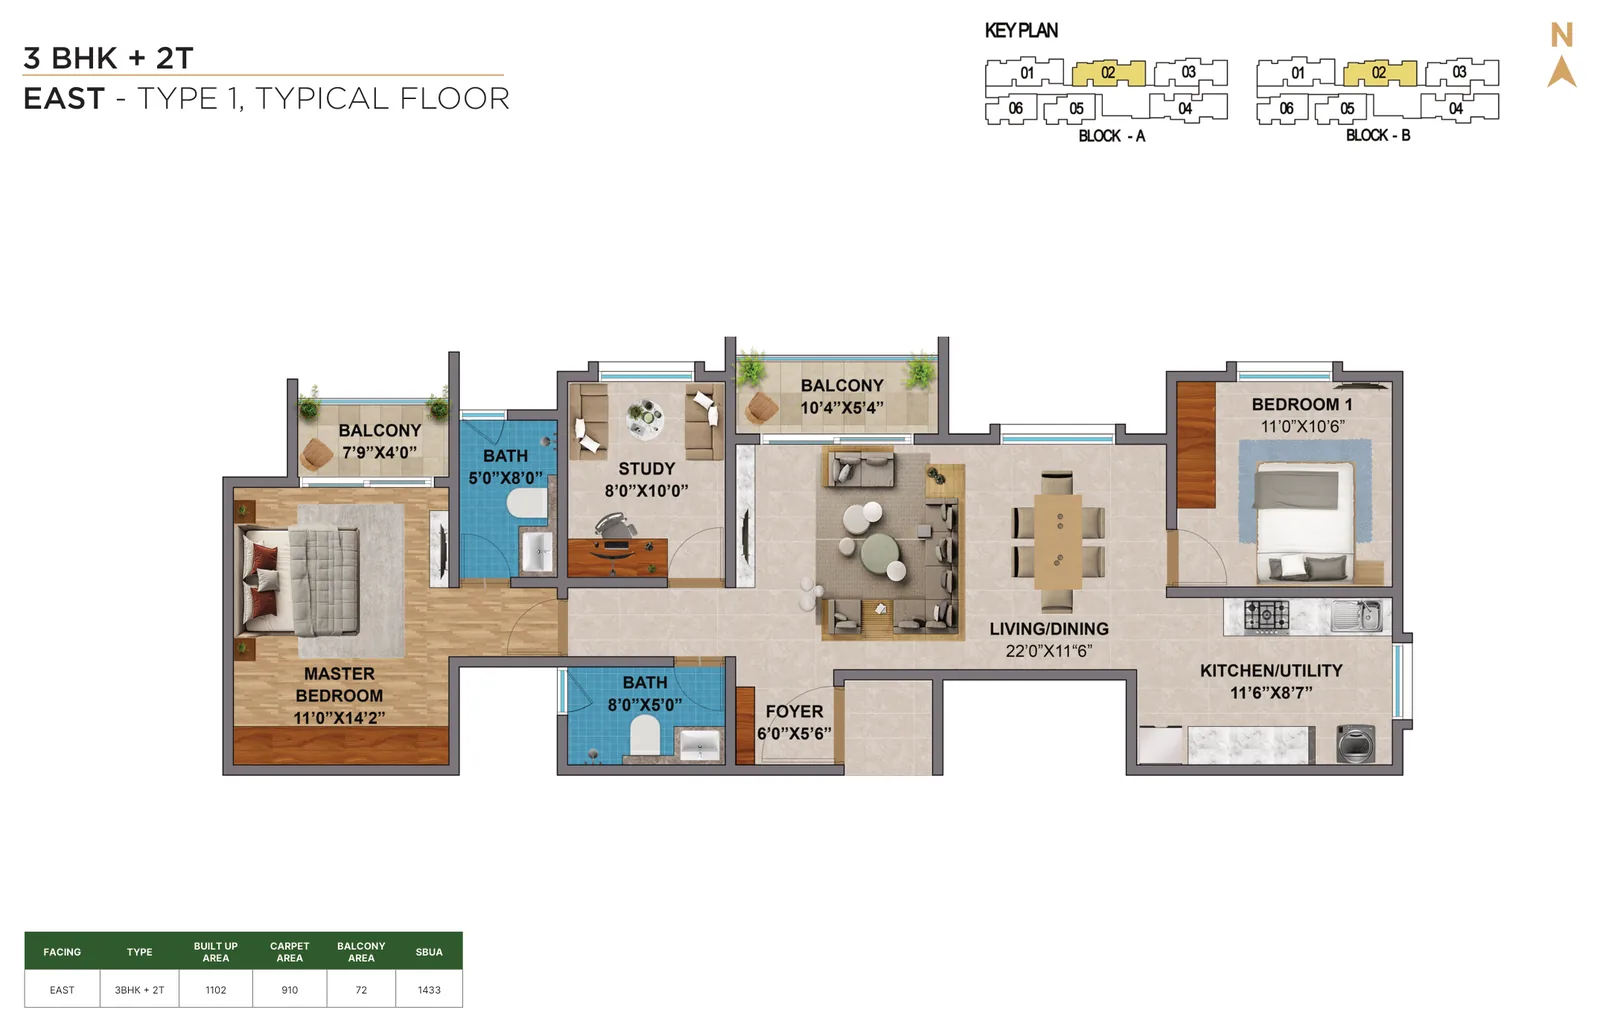
3 BHK + 2T · East

2 BHK + Study · East facing

Typical floor · Type 1

Super built-up (SBUA)

1,433 sq.ft

Built-up

1,102 sq.ft

Carpet

910 sq.ft

Balcony

72 sq.ft

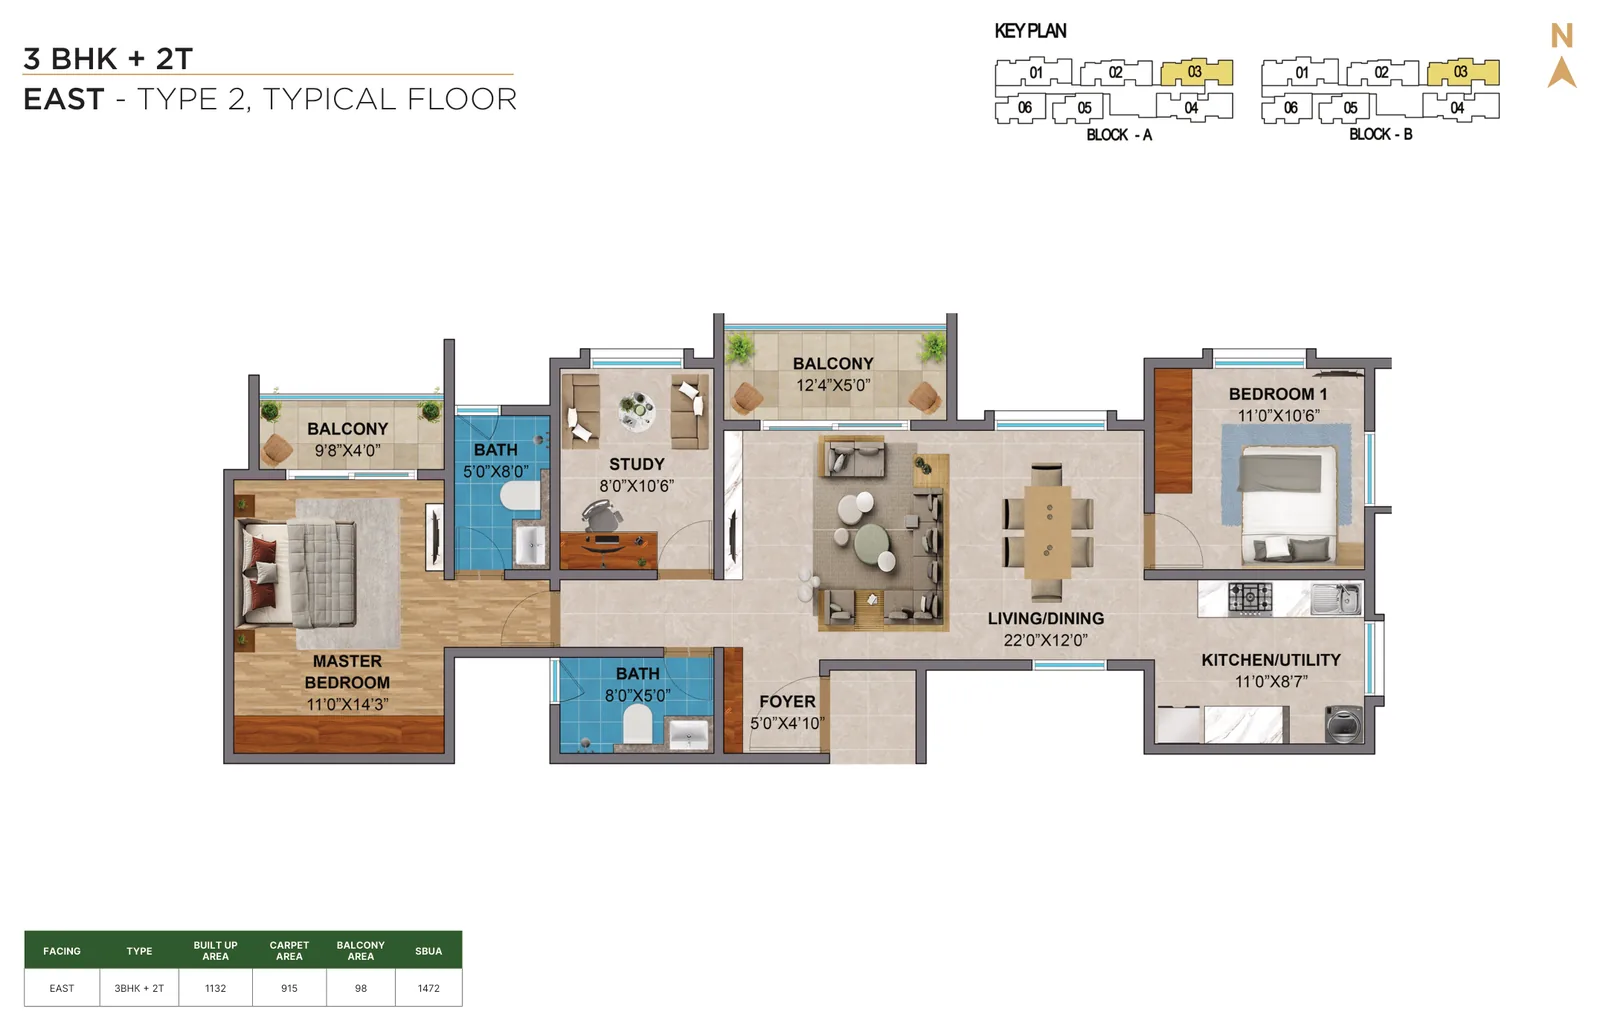
3 BHK + 2T · East

2 BHK + Study · East facing

Typical floor · Type 2

Super built-up (SBUA)

1,472 sq.ft

Built-up

1,132 sq.ft

Carpet

915 sq.ft

Balcony

98 sq.ft

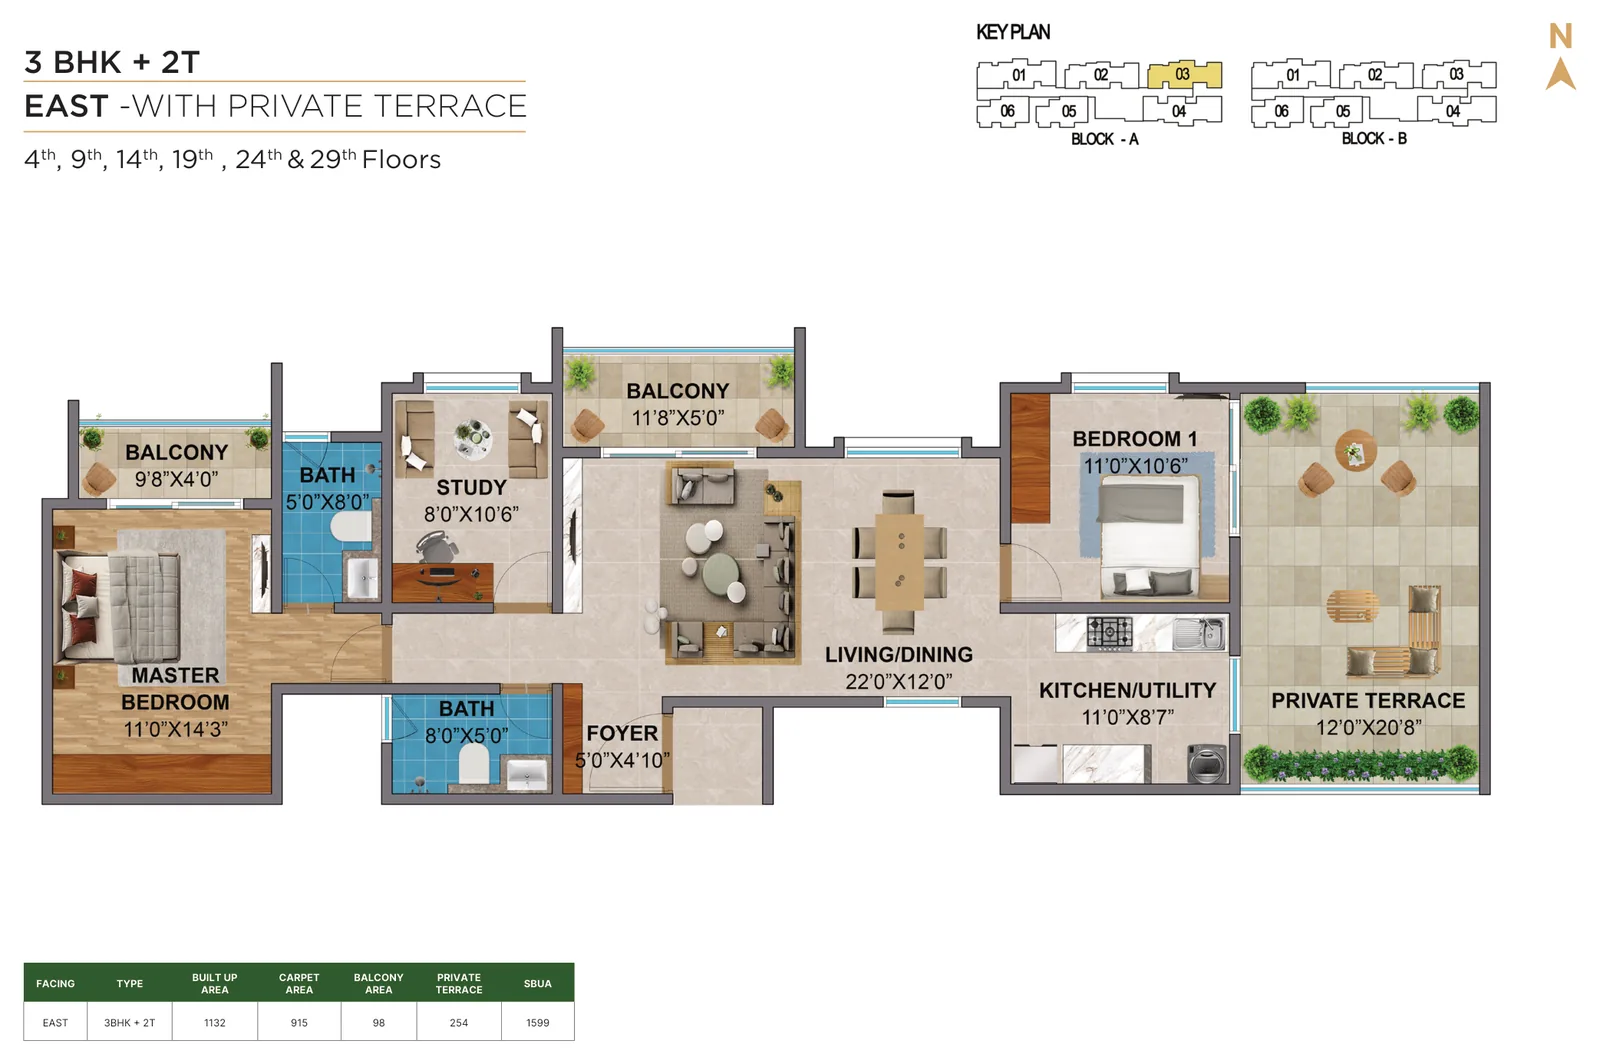
3 BHK + 2T · East · Private terrace

2 BHK + Study · East facing

4th, 9th, 14th, 19th, 24th & 29th floors

Super built-up (SBUA)

1,599 sq.ft

Built-up

1,132 sq.ft

Carpet

915 sq.ft

Balcony

98 sq.ft

Private terrace

254 sq.ft

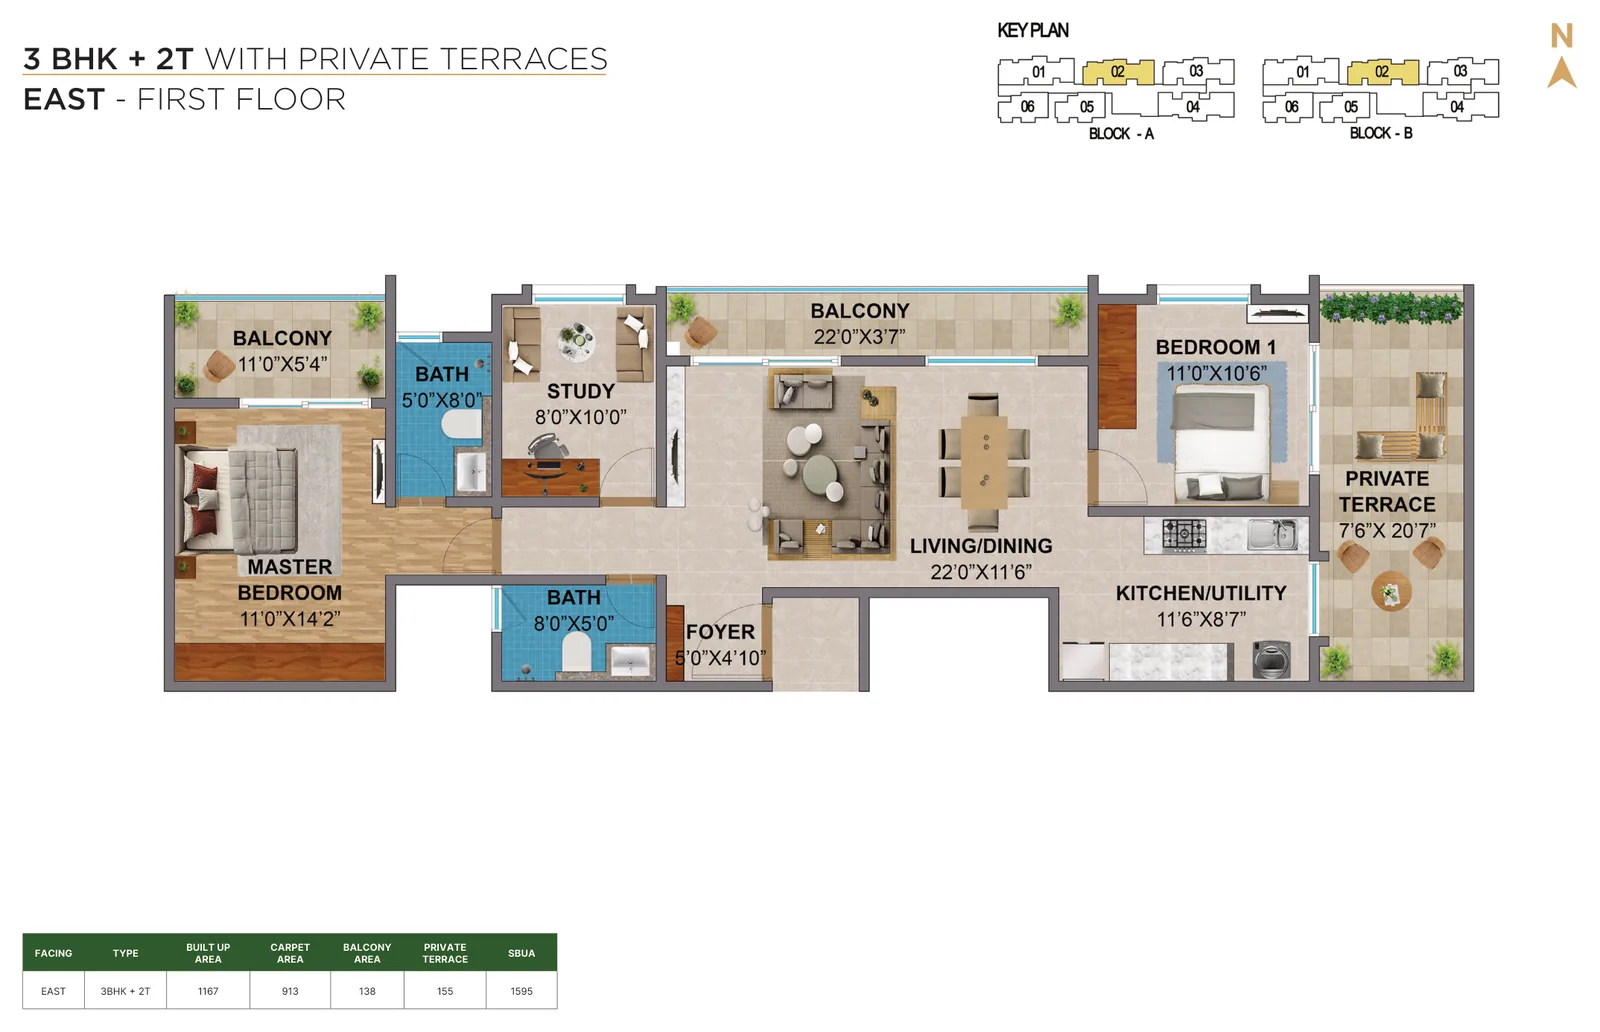
3 BHK + 2T · East · Private terrace

2 BHK + Study · East facing

First floor

Super built-up (SBUA)

1,595 sq.ft

Built-up

1,167 sq.ft

Carpet

913 sq.ft

Balcony

138 sq.ft

Private terrace

155 sq.ft

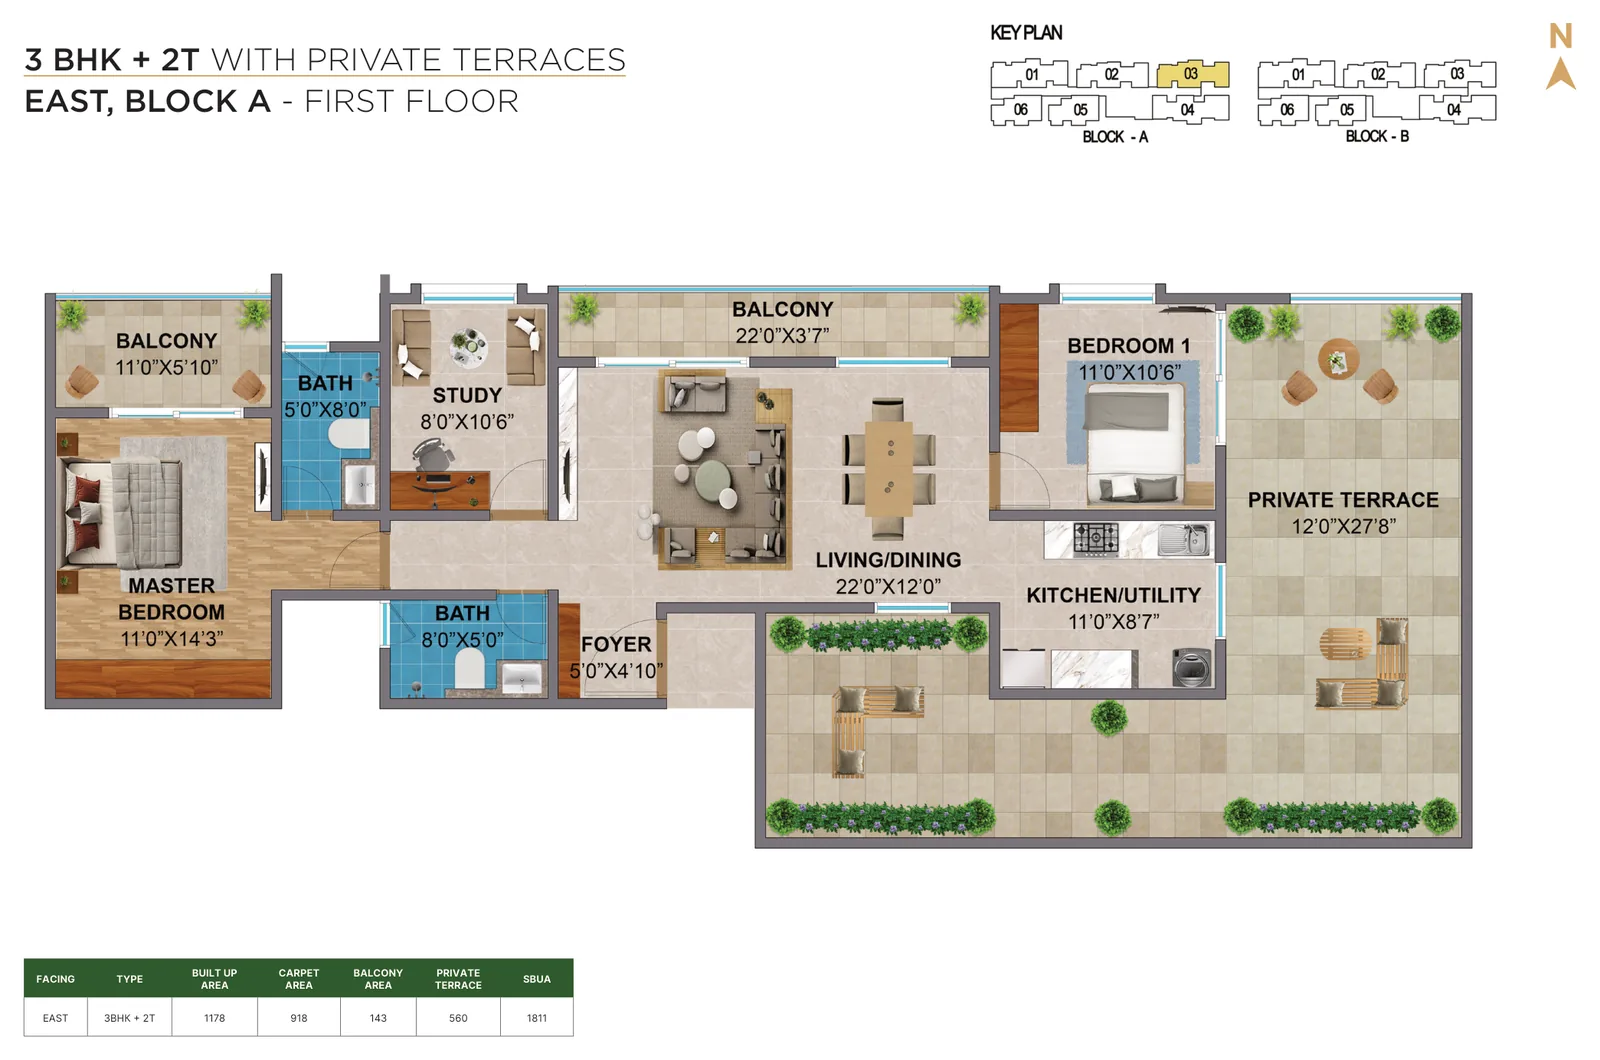
3 BHK + 2T · East · Block A · Private terrace

2 BHK + Study · East facing · Block A

First floor

Super built-up (SBUA)

1,811 sq.ft

Built-up

1,178 sq.ft

Carpet

918 sq.ft

Balcony

143 sq.ft

Private terrace

560 sq.ft

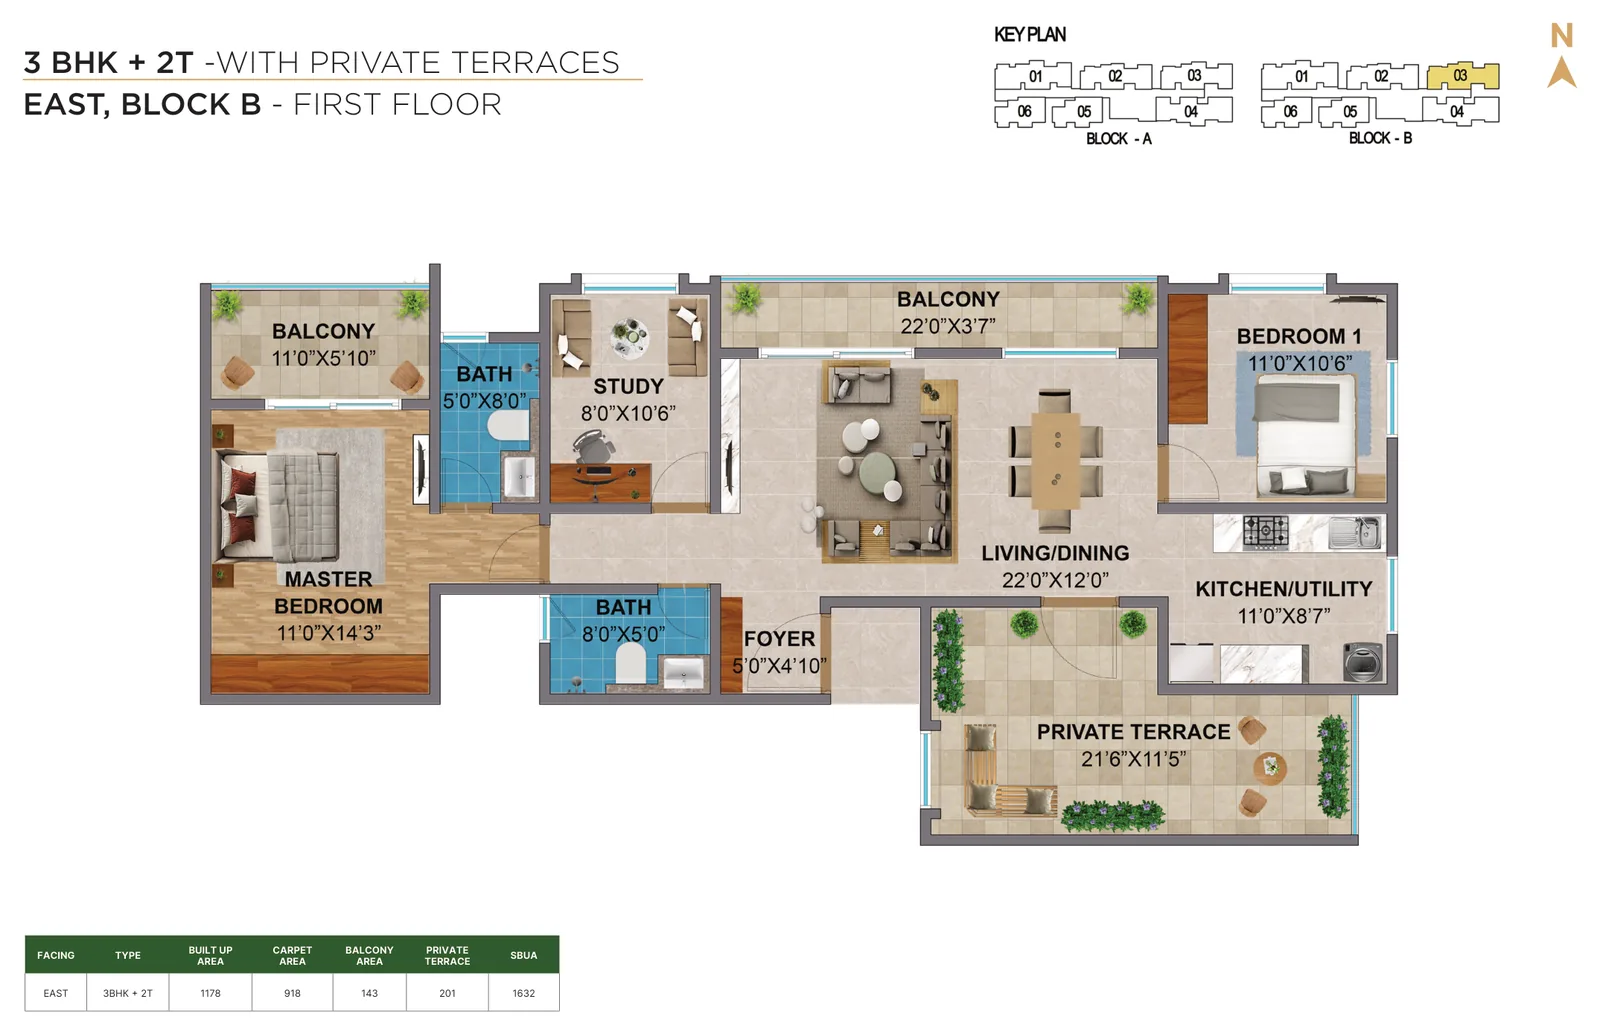
3 BHK + 2T · East · Block B · Private terrace

2 BHK + Study · East facing · Block B

First floor

Super built-up (SBUA)

1,632 sq.ft

Built-up

1,178 sq.ft

Carpet

918 sq.ft

Balcony

143 sq.ft

Private terrace

201 sq.ft

3 BHK + 3T

3 BHK floor plans

Three bedrooms and three bathrooms, in North- and East-facing typical, first-floor and terrace-floor variants.

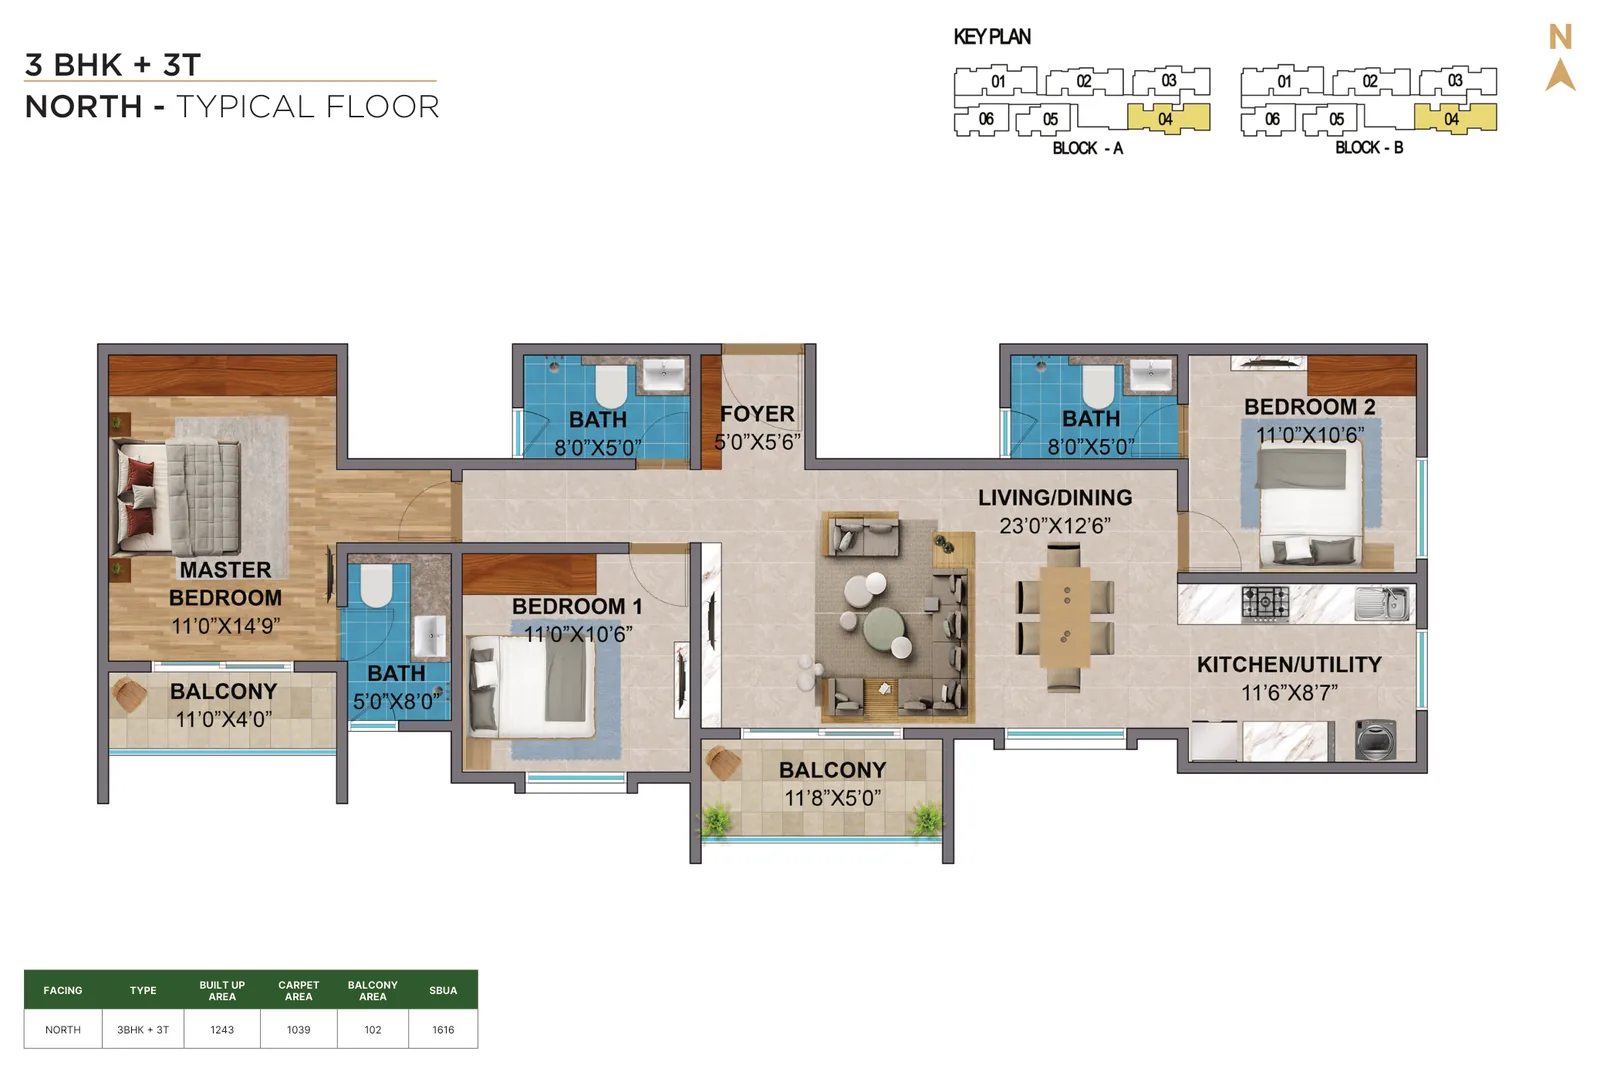
3 BHK + 3T · North

3 BHK · North facing

Typical floor

Super built-up (SBUA)

1,616 sq.ft

Built-up

1,243 sq.ft

Carpet

1,039 sq.ft

Balcony

102 sq.ft

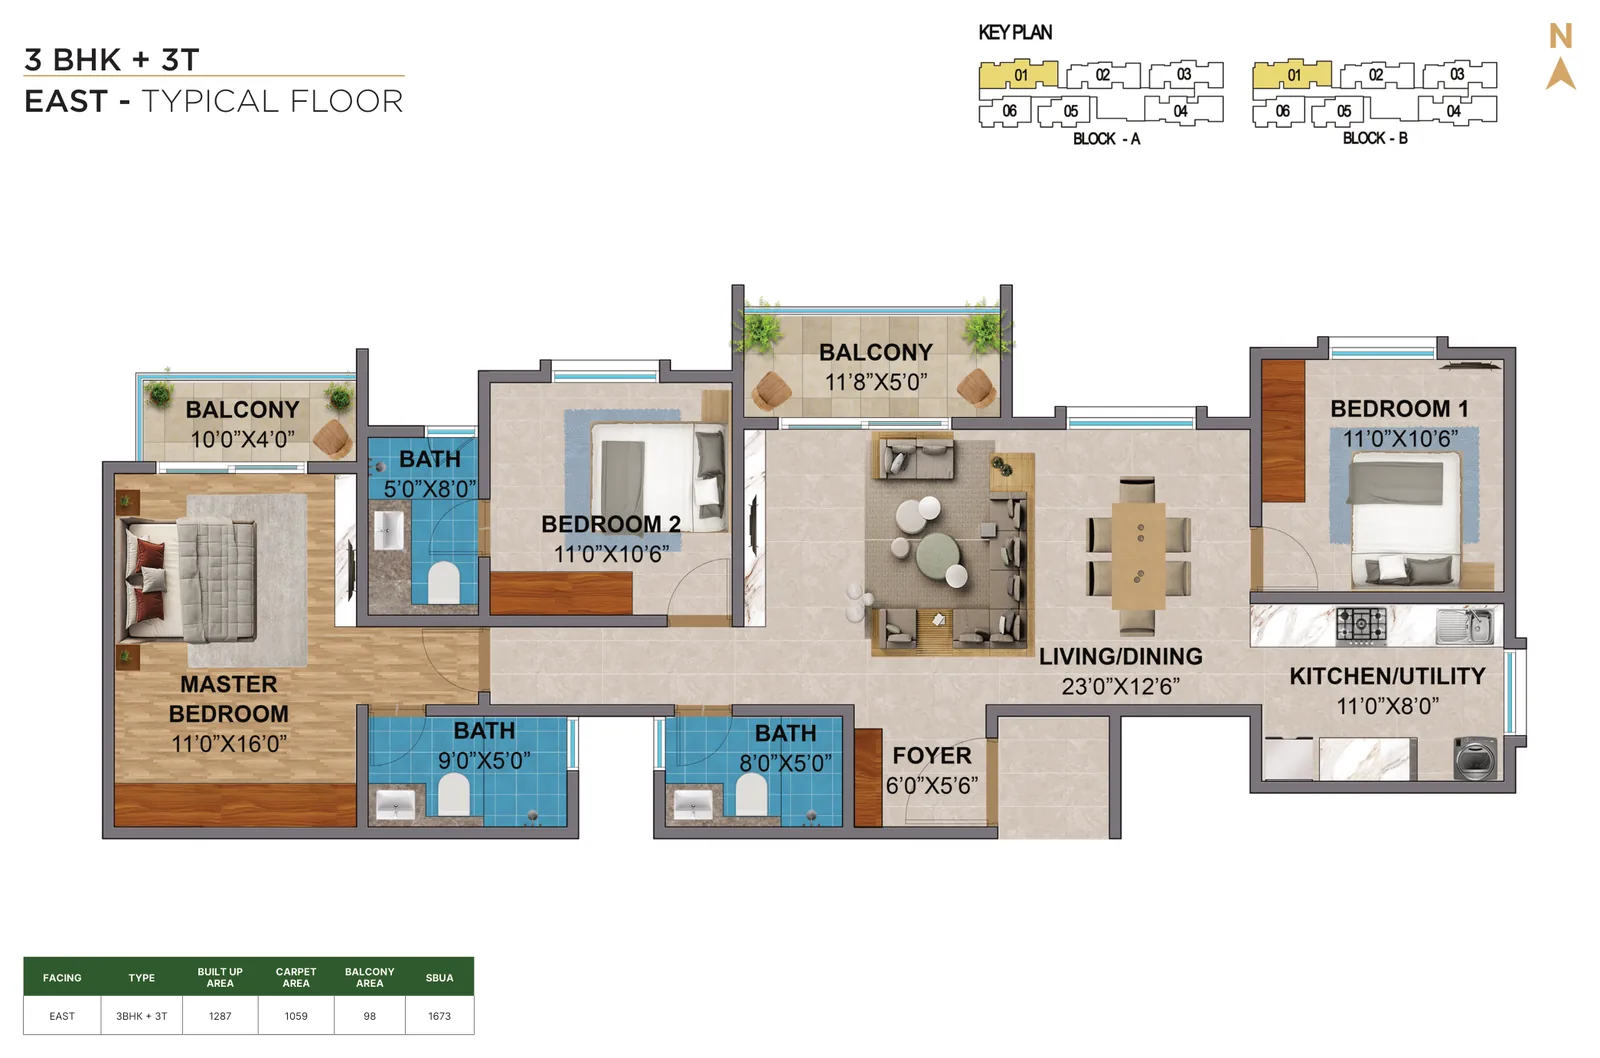
3 BHK + 3T · East

3 BHK · East facing

Typical floor

Super built-up (SBUA)

1,673 sq.ft

Built-up

1,287 sq.ft

Carpet

1,059 sq.ft

Balcony

98 sq.ft

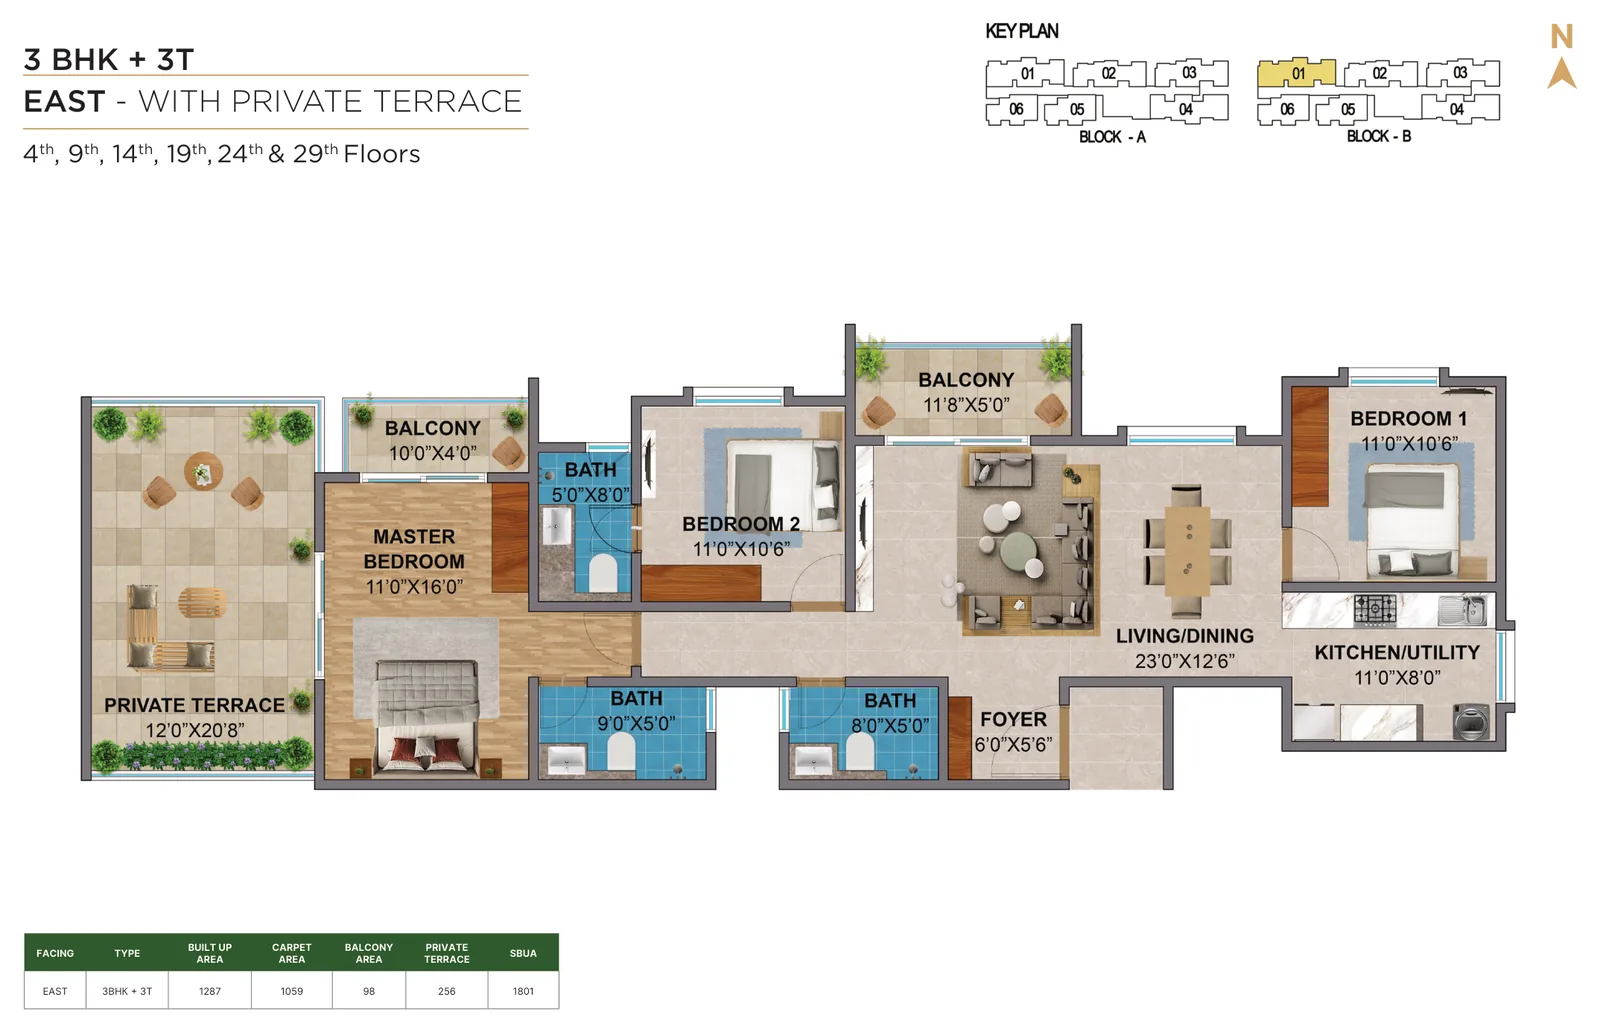
3 BHK + 3T · East · Private terrace

3 BHK · East facing

4th, 9th, 14th, 19th, 24th & 29th floors

Super built-up (SBUA)

1,801 sq.ft

Built-up

1,287 sq.ft

Carpet

1,059 sq.ft

Balcony

98 sq.ft

Private terrace

256 sq.ft

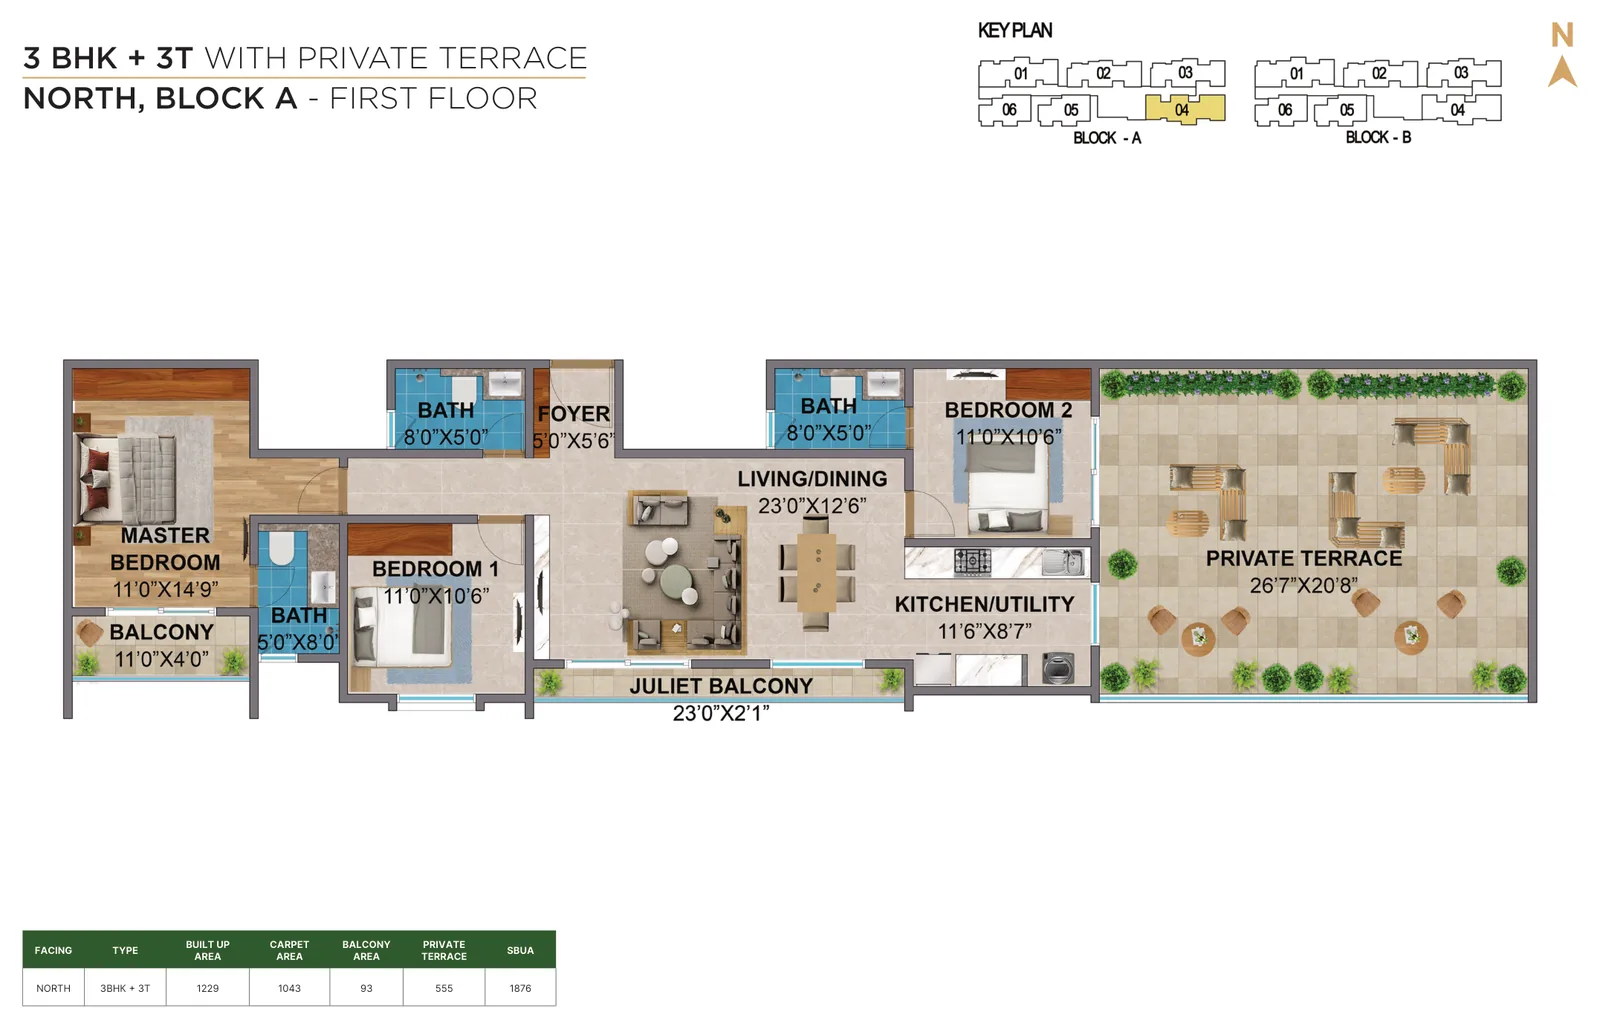
3 BHK + 3T · North · Block A · Private terrace

3 BHK · North facing · Block A

First floor

Super built-up (SBUA)

1,876 sq.ft

Built-up

1,229 sq.ft

Carpet

1,043 sq.ft

Balcony

93 sq.ft

Private terrace

555 sq.ft

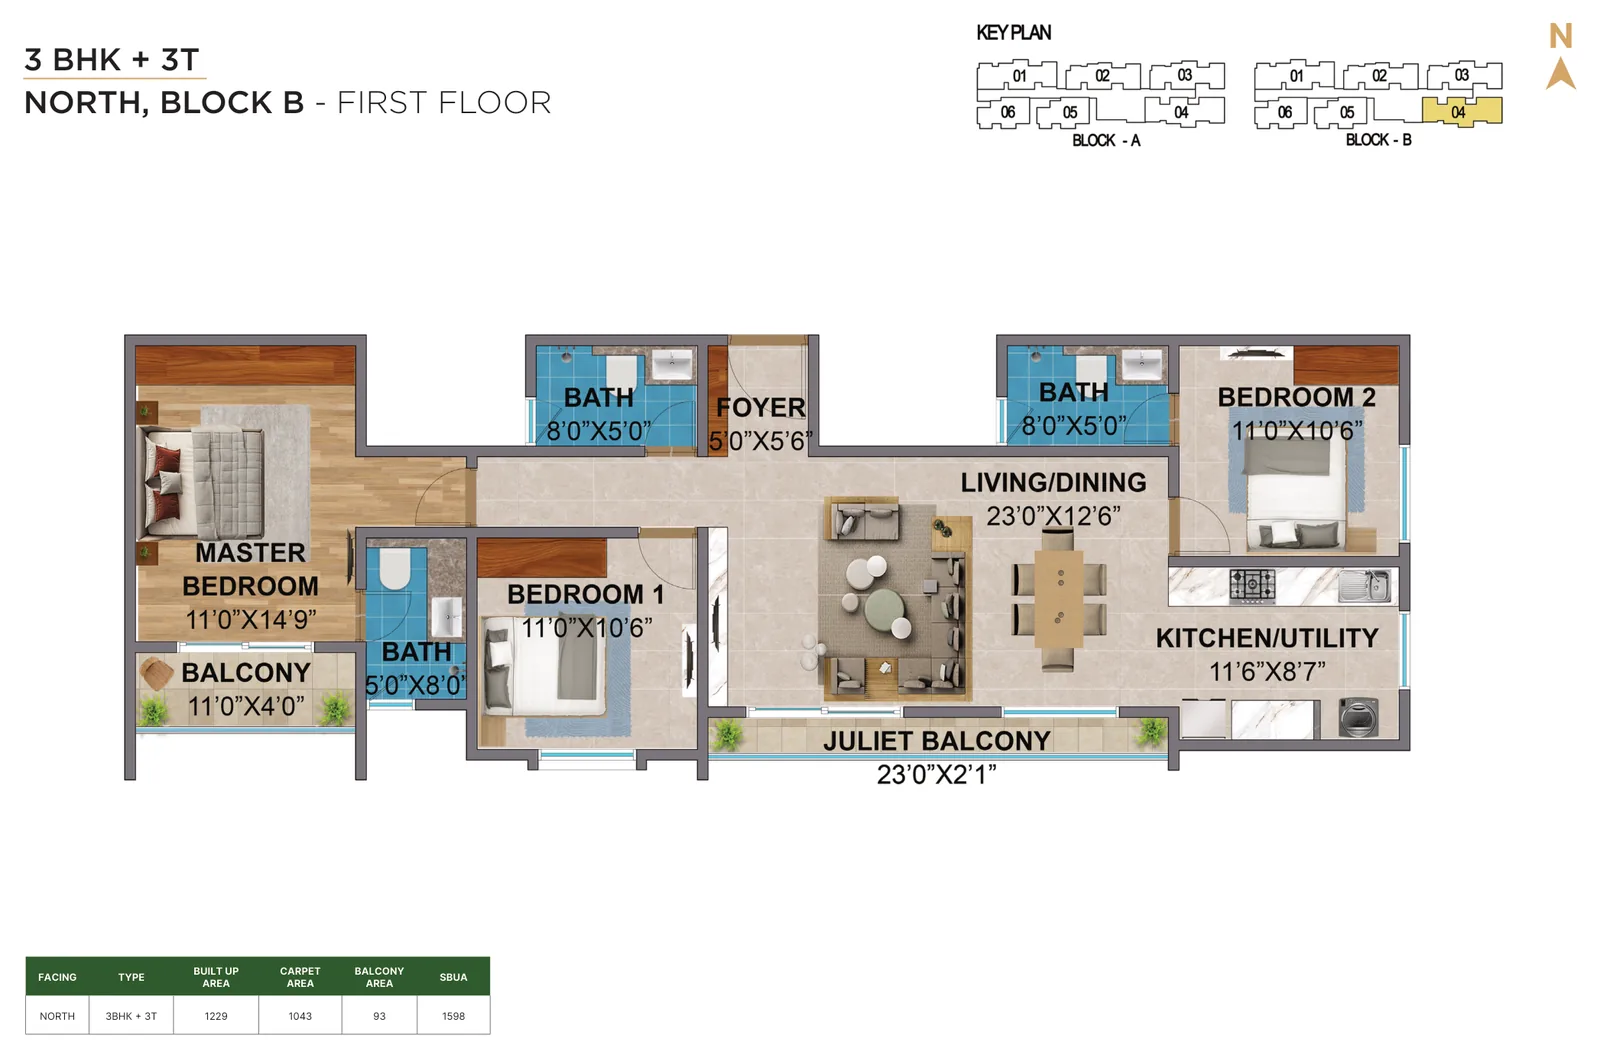
3 BHK + 3T · North · Block B

3 BHK · North facing · Block B

First floor

Super built-up (SBUA)

1,598 sq.ft

Built-up

1,229 sq.ft

Carpet

1,043 sq.ft

Balcony

93 sq.ft

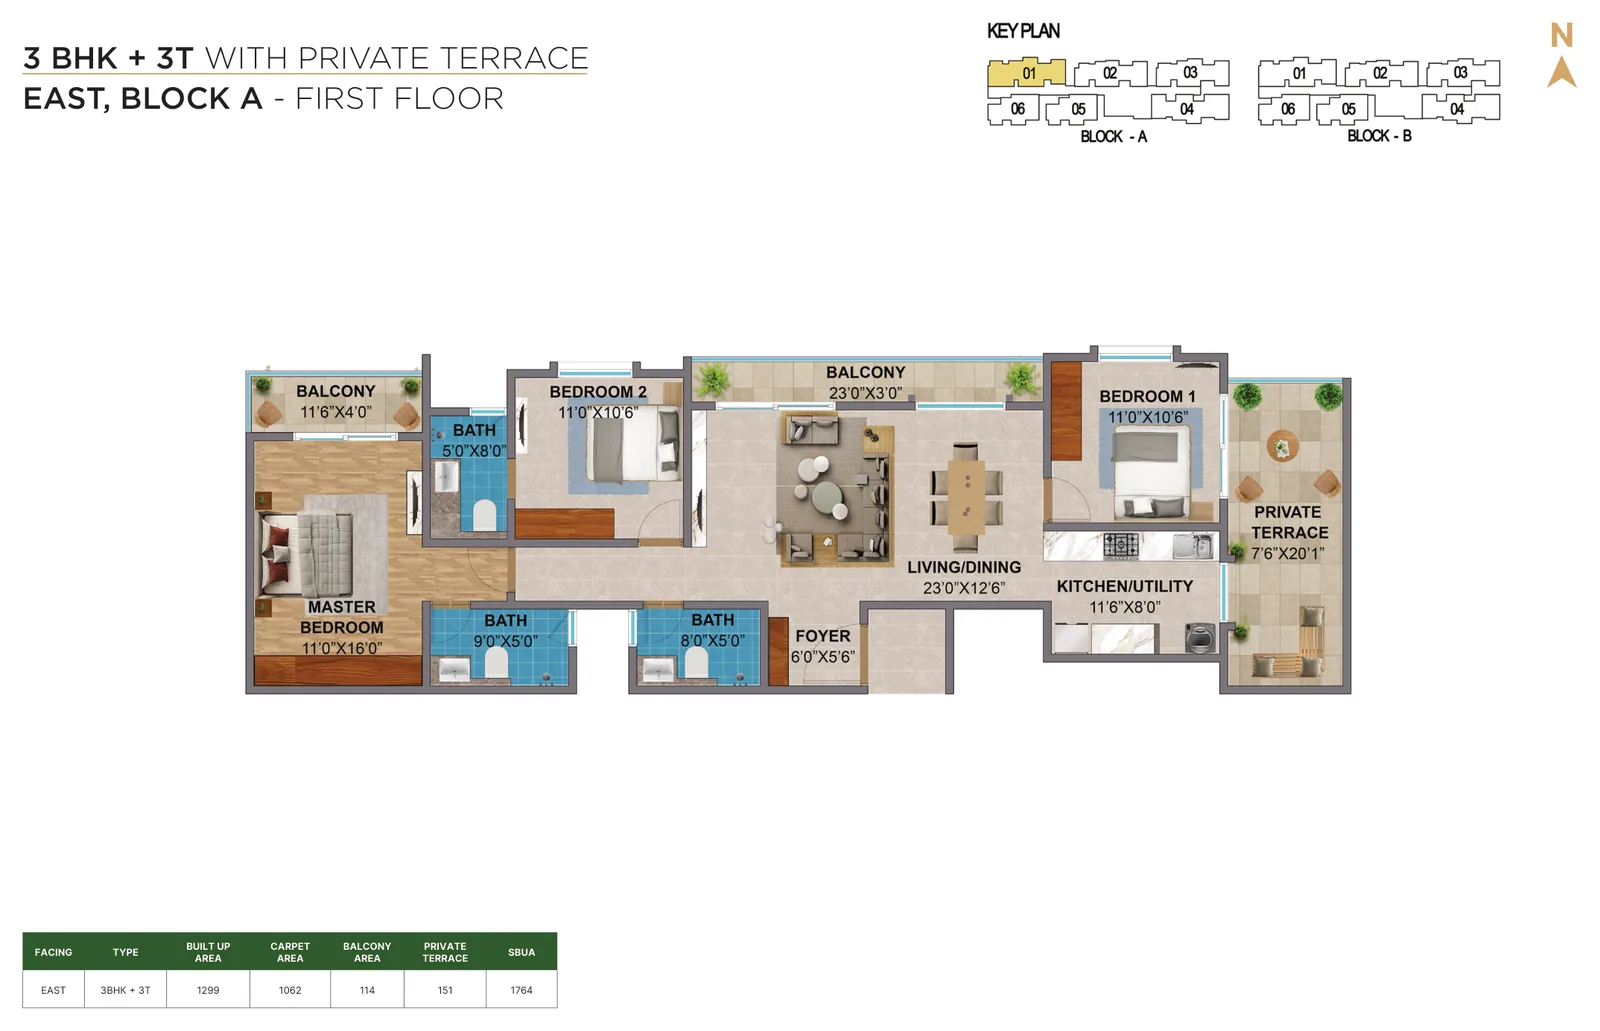
3 BHK + 3T · East · Block A · Private terrace

3 BHK · East facing · Block A

First floor

Super built-up (SBUA)

1,764 sq.ft

Built-up

1,299 sq.ft

Carpet

1,062 sq.ft

Balcony

114 sq.ft

Private terrace

151 sq.ft

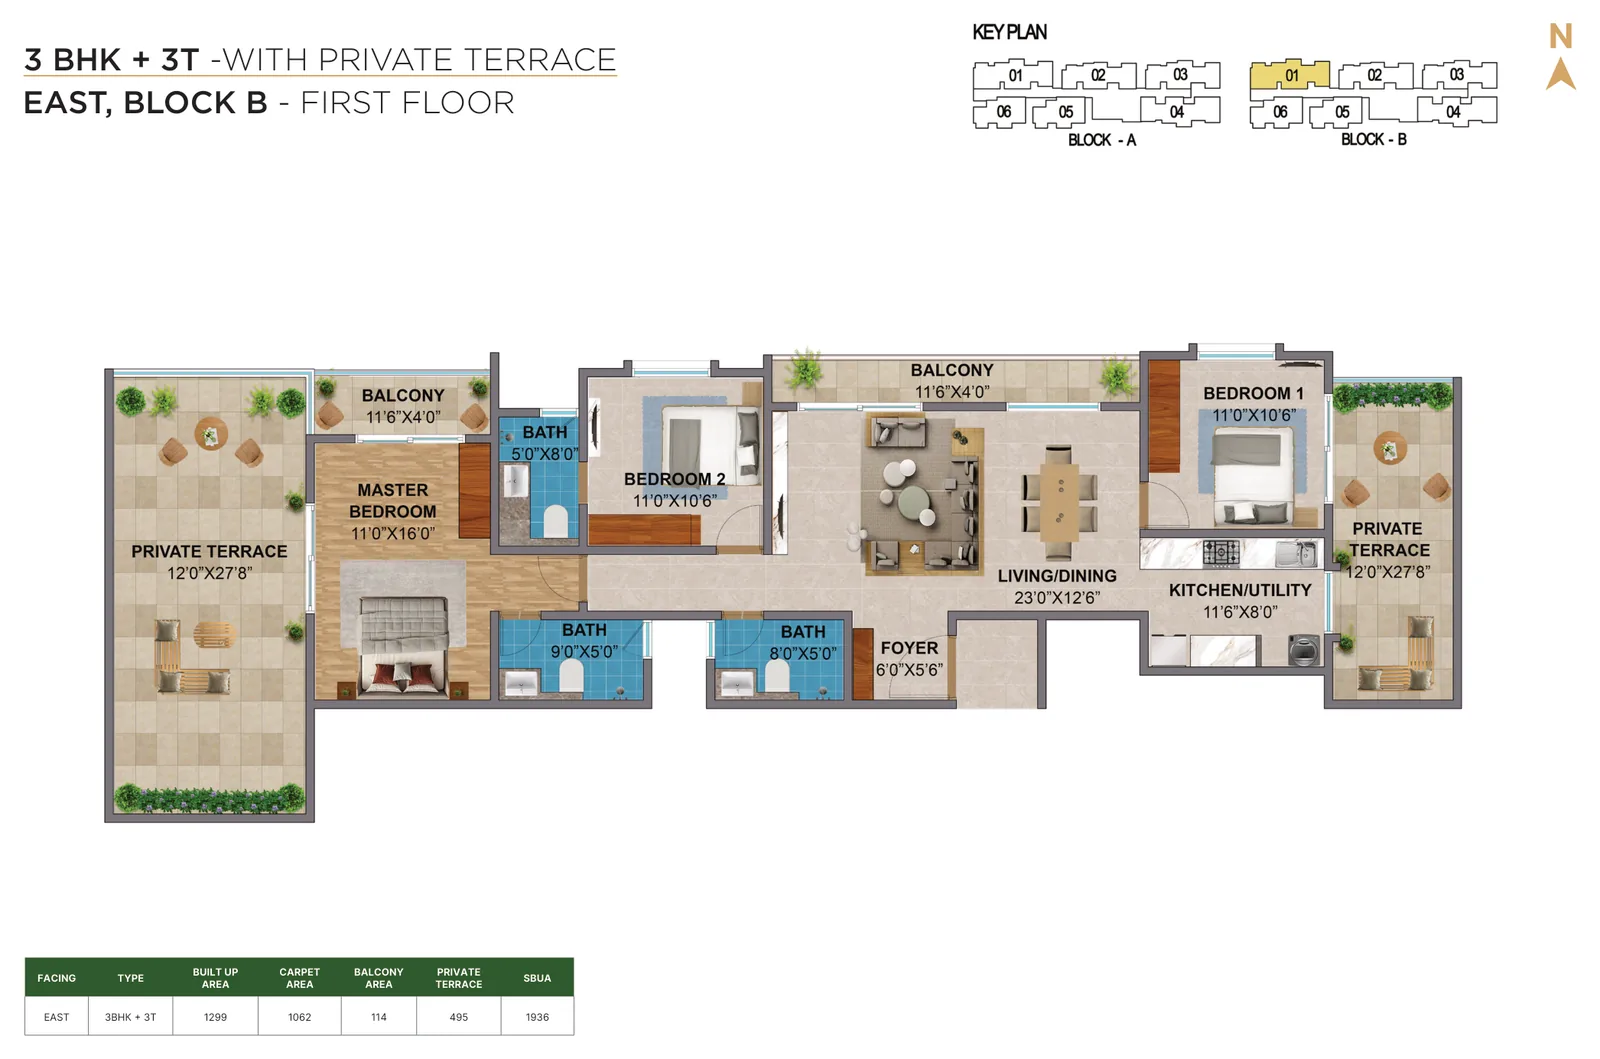
3 BHK + 3T · East · Block B · Private terrace

3 BHK · East facing · Block B

First floor

Super built-up (SBUA)

1,936 sq.ft

Built-up

1,299 sq.ft

Carpet

1,062 sq.ft

Balcony

114 sq.ft

Private terrace

495 sq.ft

Floor stacking

How the floors are arranged

Each block has a first floor with private-terrace units, typical floors, and terrace floors every fifth level.

Blocks

Block A & Block B

First floor

Private-terrace units

Typical floors

2nd–3rd, 5th–8th, 10th–13th, 15th–18th, 20th–23rd, 25th–28th & 30th

Terrace floors

4th, 9th, 14th, 19th, 24th & 29th

All areas in sq.ft as per the official brochure. SBUA = super built-up area. Plans are indicative and subject to change; furniture is shown for reference only. Tap any plan to enlarge it.

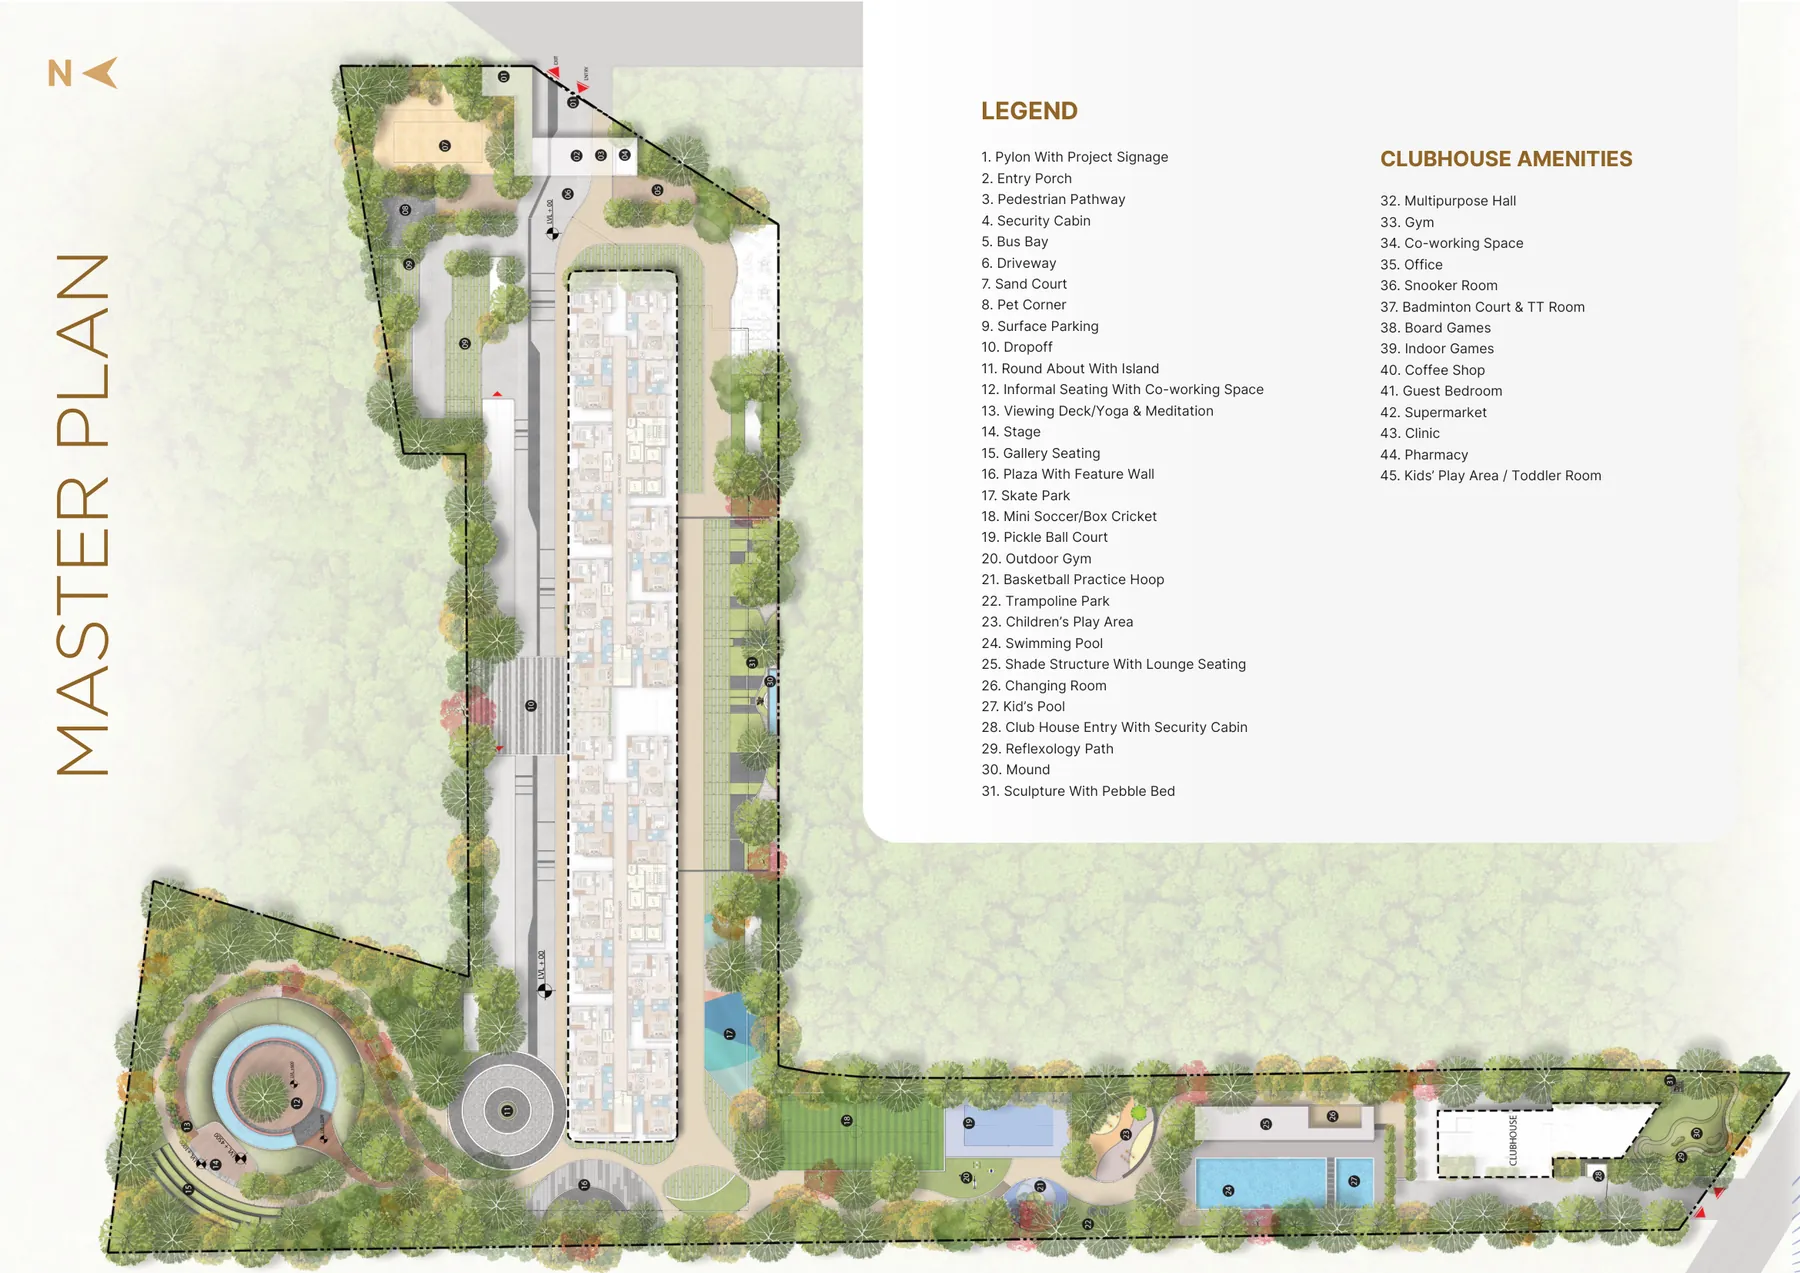
Master plan

Amberstone Vectra master plan

Block A and Block B along a landscaped spine, with the clubhouse, pools, courts and play areas set within the open spaces.

Amberstone Vectra master plan
Master plan · From the official brochure. Tap to enlarge.

FAQ

Floor plans and pricing: questions

The brochure lists it as 3 BHK + 2T: two bedrooms, a study of about 8′ × 10′ and two bathrooms. It suits buyers who want a 2 BHK with a dedicated work-from-home room, which is why we call it 2 BHK + Study.

Carpet area is the usable floor area inside the walls. Built-up area adds the wall thickness. Super built-up area (SBUA) also includes a proportionate share of common areas such as lobbies, corridors and the clubhouse. All three are listed for every plan, in sq.ft.

Selected first-floor units in Block A and Block B, and selected 3 BHK + 2T and 3 BHK + 3T units on the 4th, 9th, 14th, 19th, 24th and 29th floors. Terraces range from 102 to 560 sq.ft.
Pricing is not published on this site because it varies by block, floor, facing and terrace. Request the cost sheet for the latest unit-wise prices.

Yes. All 16 unit plans in the official brochure are either North-facing or East-facing.

Get the cost sheet and floor plans

Tell us which configuration you’re considering. The sales team will share current availability and the unit-wise cost sheet.