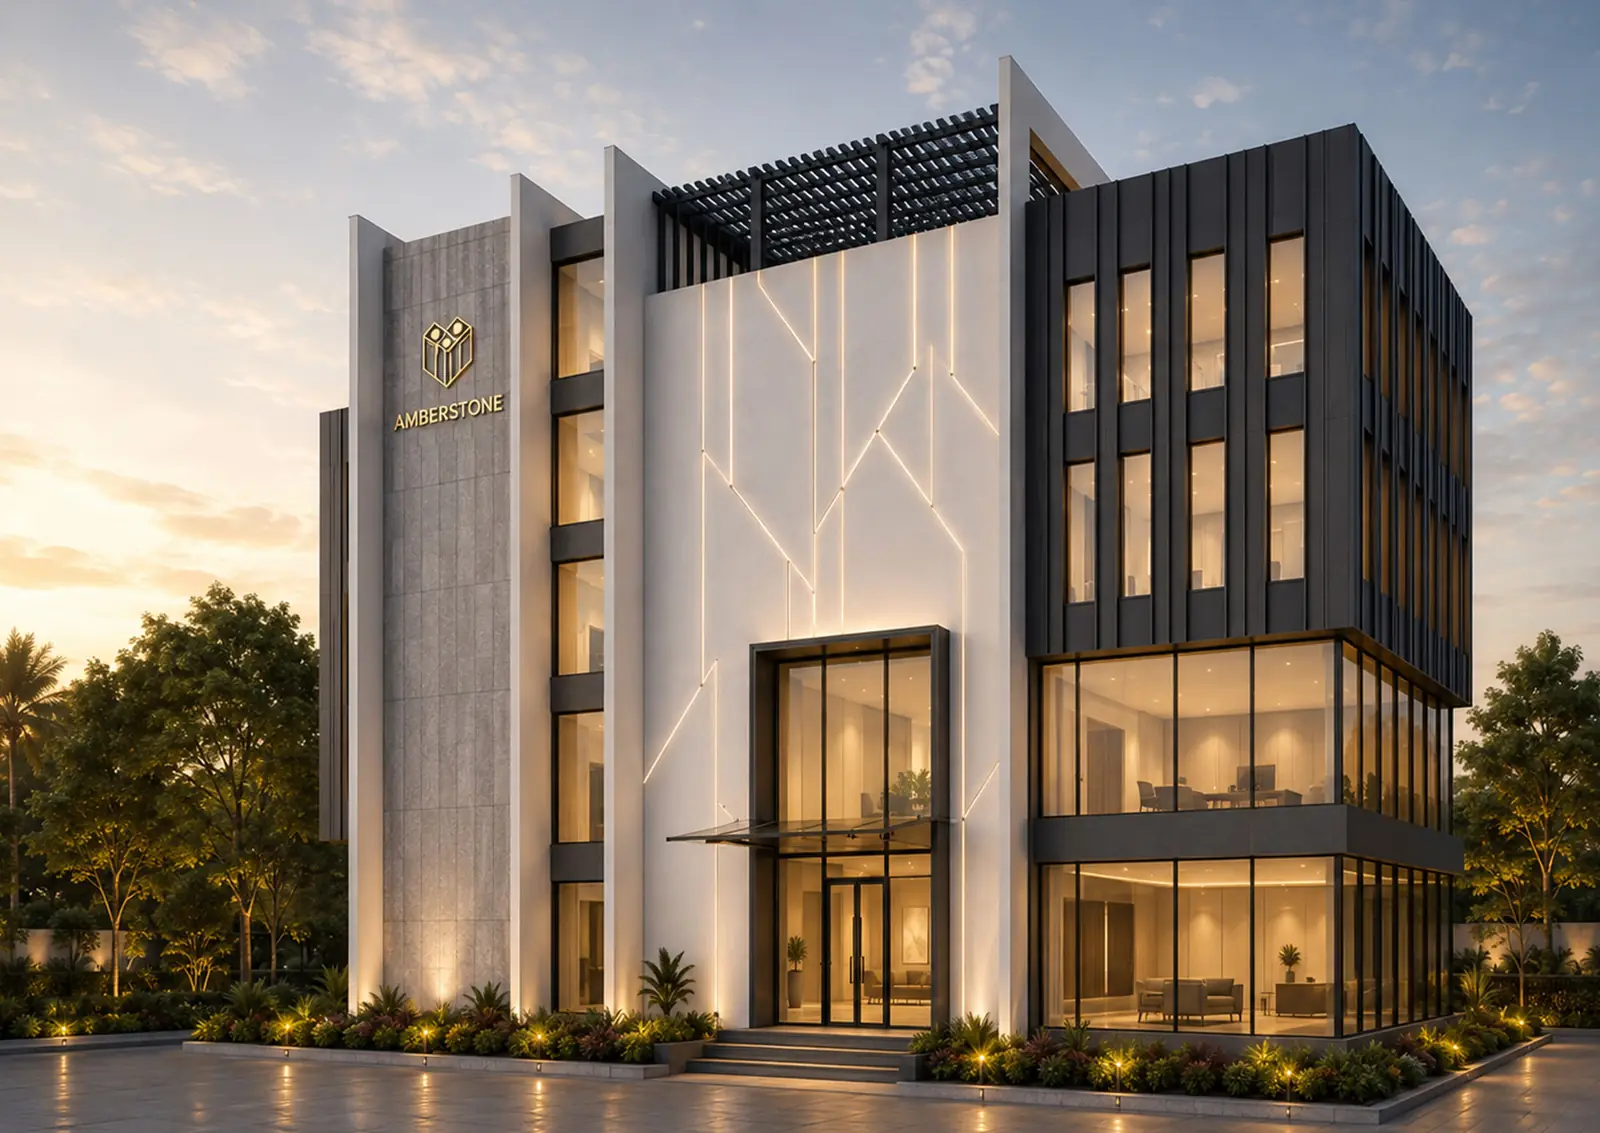
From wellness and recreation to work, play and community, every amenity at Amberstone Vectra is planned around balance, usability and comfort. The best amenities are the ones you actually live with.
Clubhouse
14 spaces
Open spaces
80% of the site
Pools
Main pool + kid's pool
Courts
Pickleball, box cricket, badminton
Daily needs
Supermarket, clinic, pharmacy
Clubhouse
A clubhouse designed for real life
A clubhouse is defined by how often you use it. Whether you’re working remotely, working out, meeting neighbours over coffee, hosting guests or picking up essentials, each space fits the rhythm of daily life.
Work & productivity
Co-working space
Office
Active living
Gym
Badminton court
TT room
Snooker room
Indoor games
Board games
Community
Multipurpose hall
Coffee shop
Guest suites
Everyday convenience
Supermarket
Clinic
Pharmacy
For kids
Kids' play area
Toddler room
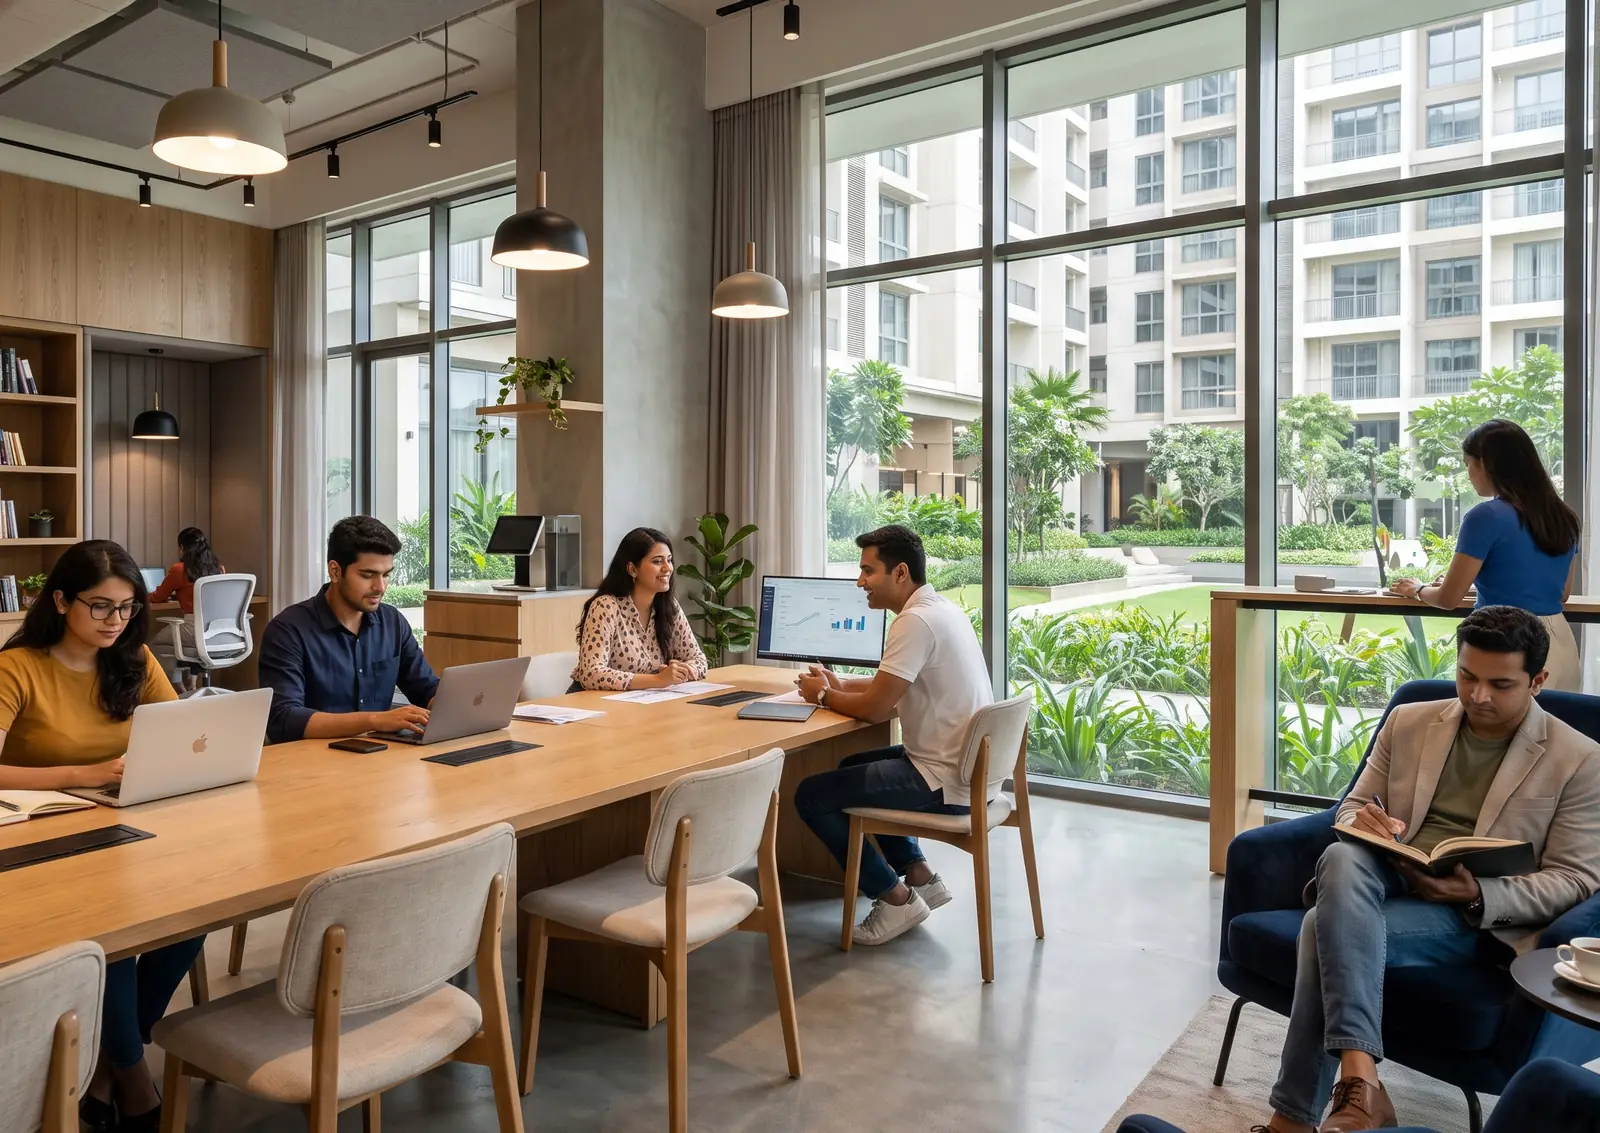
Co-working · Image for reference
Outdoor amenities
Fitness, sports, gardens and play
From peaceful mornings and active evenings to family time and celebrations, the outdoor spaces are planned to make everyday living more active and more connected.
Fitness & wellness
Jogging & walking path
Outdoor gym
Viewing deck / yoga & meditation
Reflexology path
Swimming pool
Sports
Pickleball court
Mini soccer / box cricket
Basketball practice hoop
Skate park
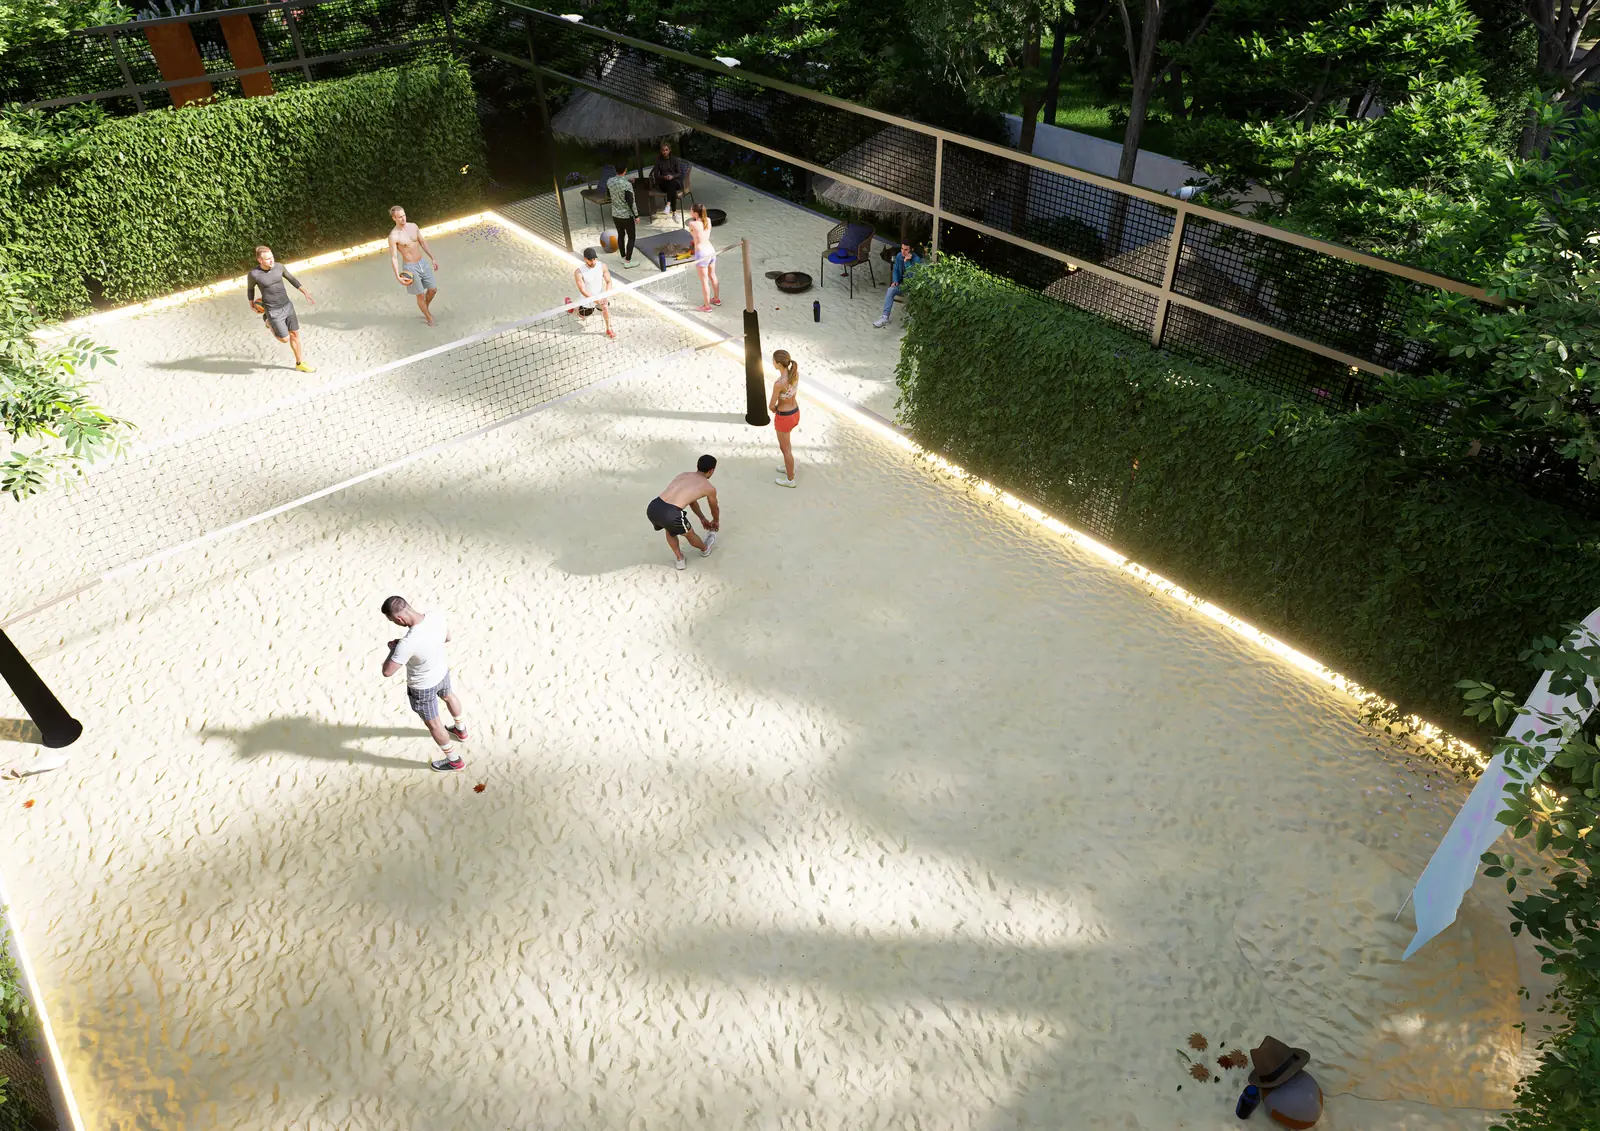
Sand court
Gardens & relaxation
Extended party lawn with stage
Event plaza
Plaza with feature wall
Feature wall with water cascade
Shade structure with lounge seating
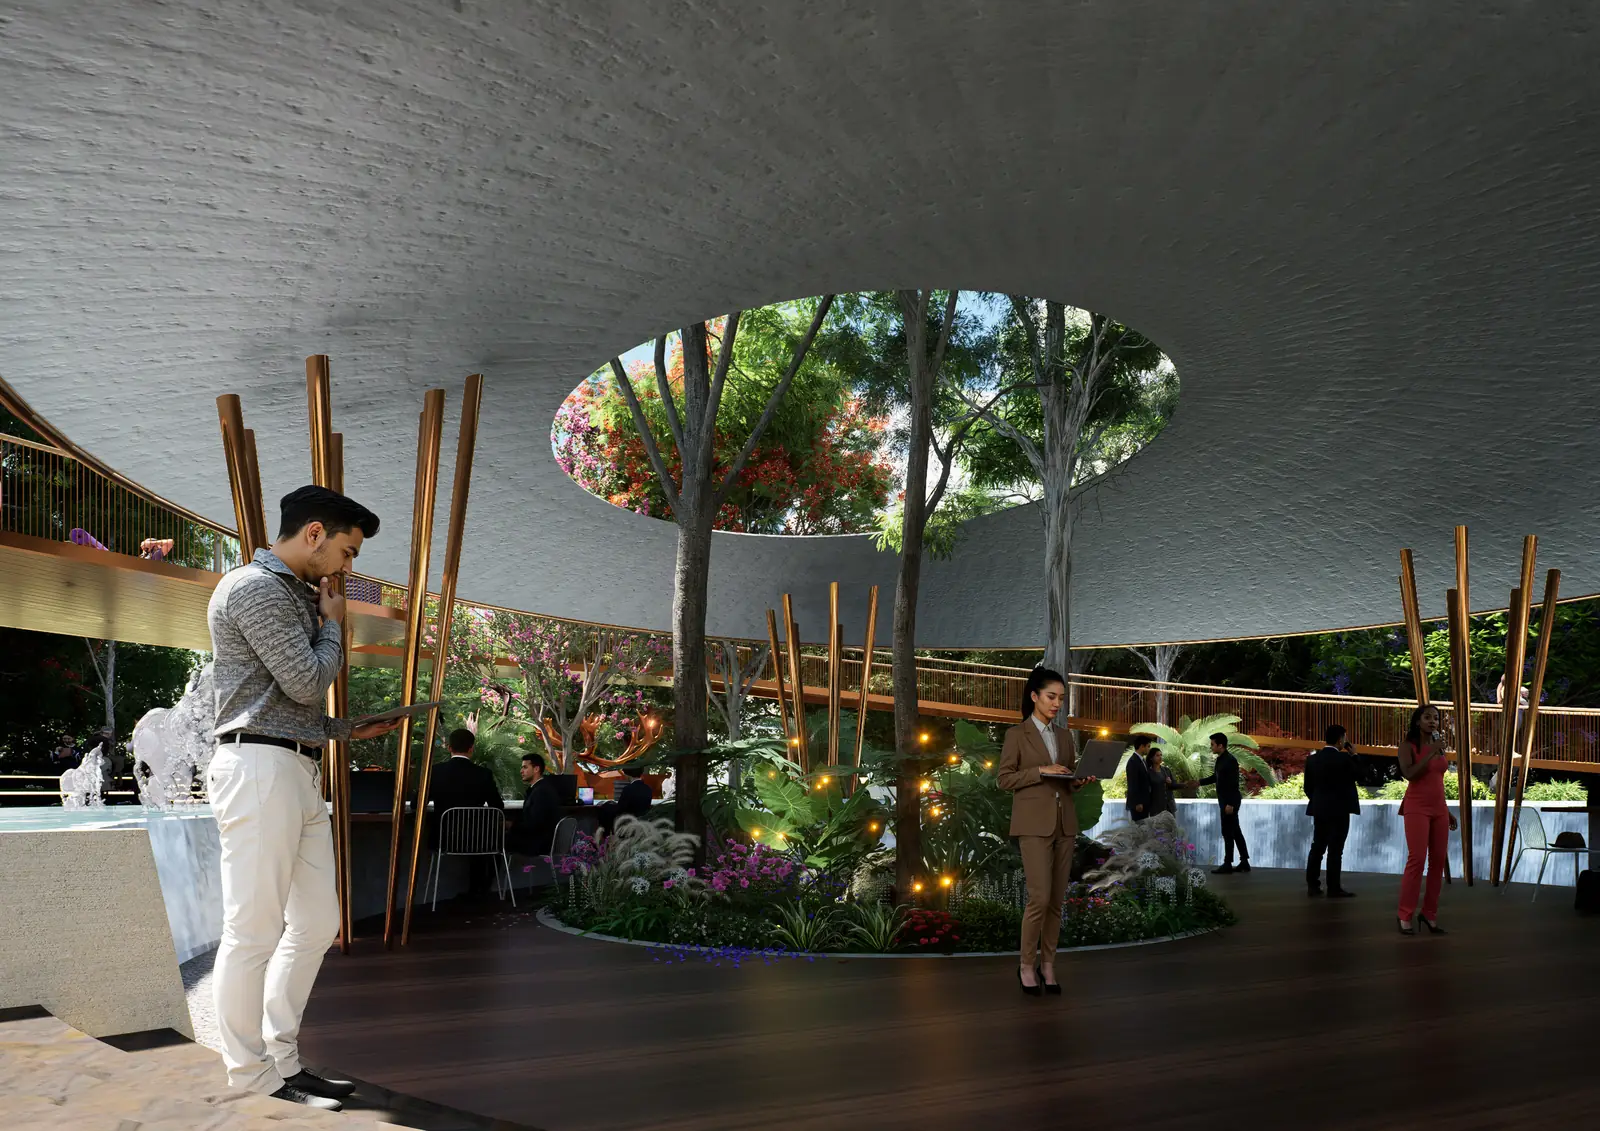
Informal seating with co-working space
Mound and sculpture with pebble bed
Children's play
Children's play area
Trampoline park
Play lawn
Kid's pool
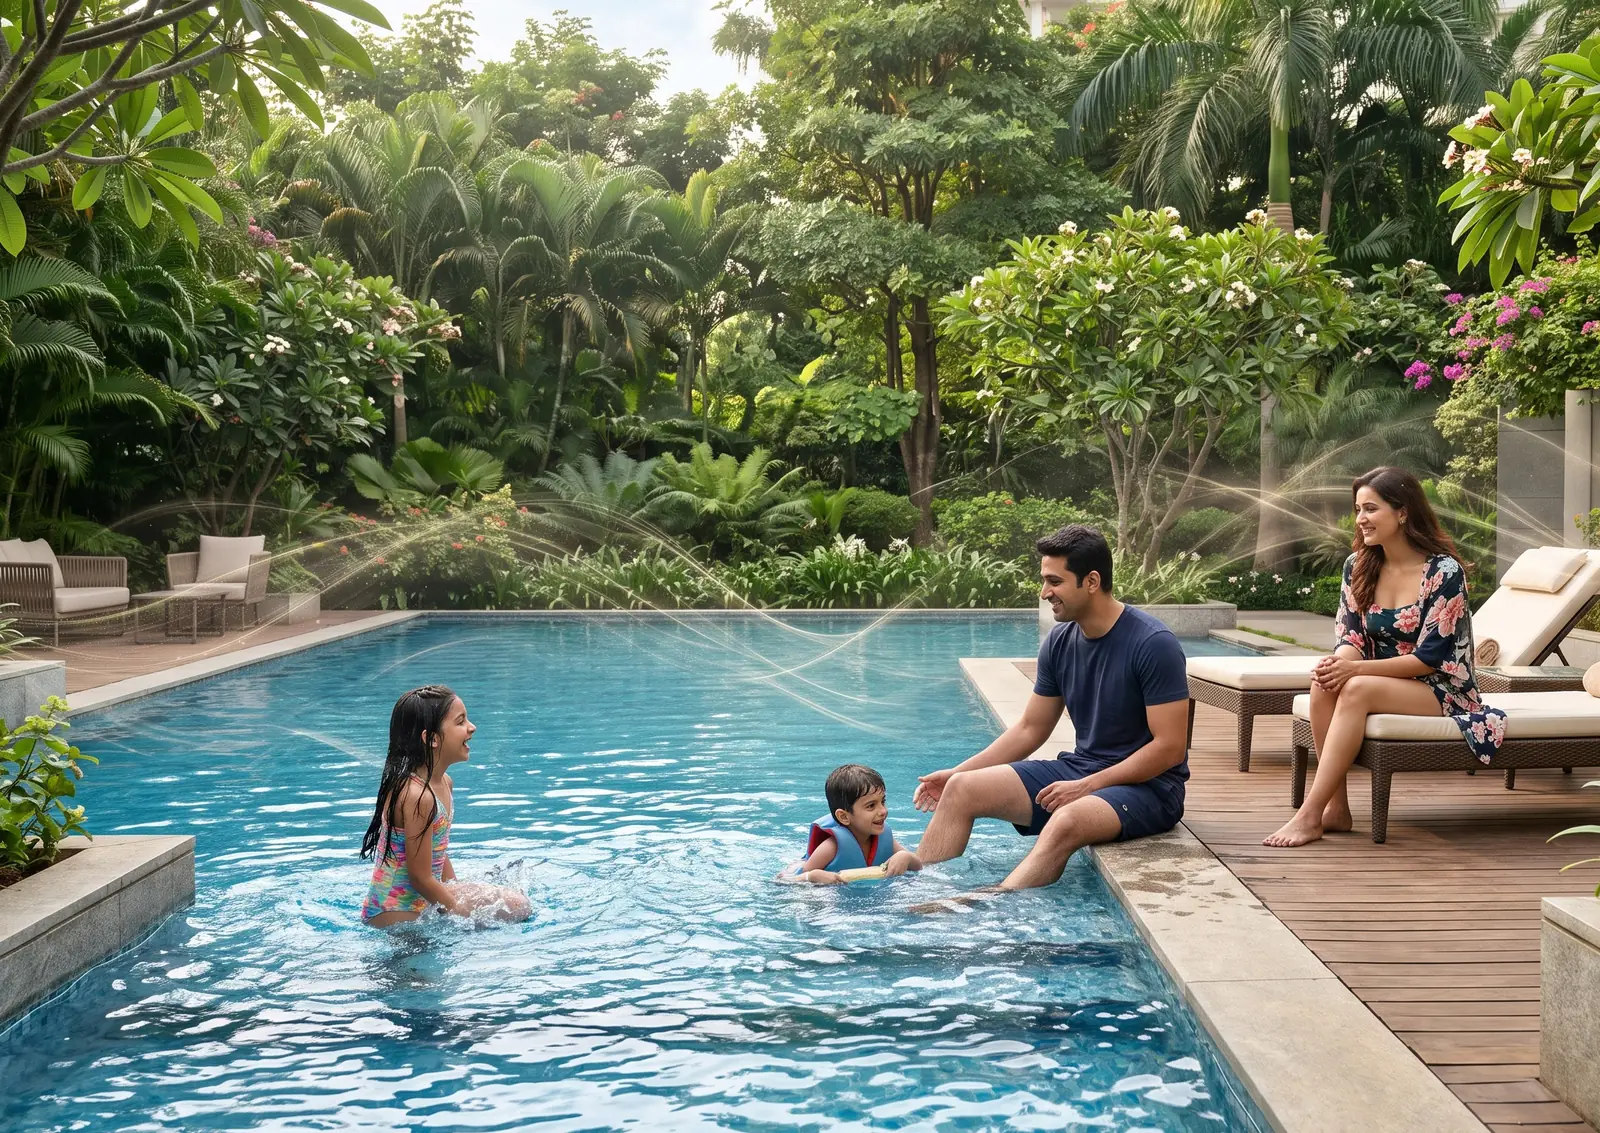
Swimming pool · Image for reference
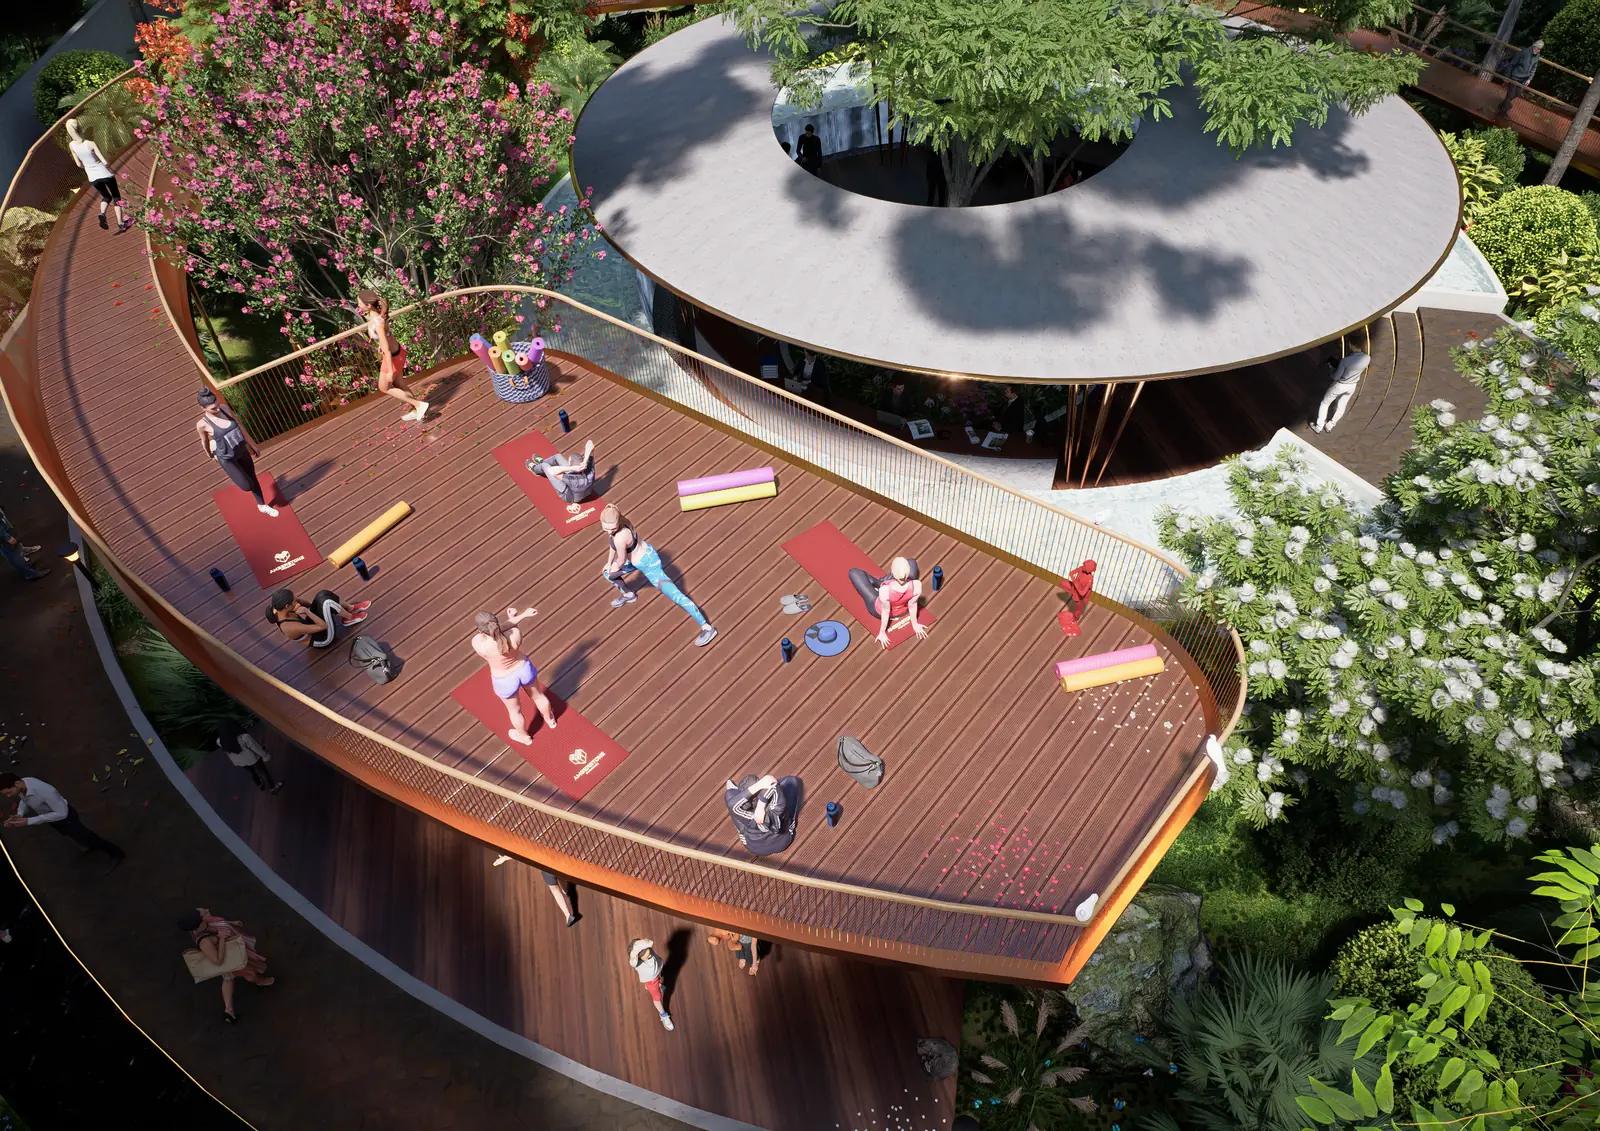
Yoga deck · Artist's impression
Co-working space · Artist's impression
Sand court · Artist's impression
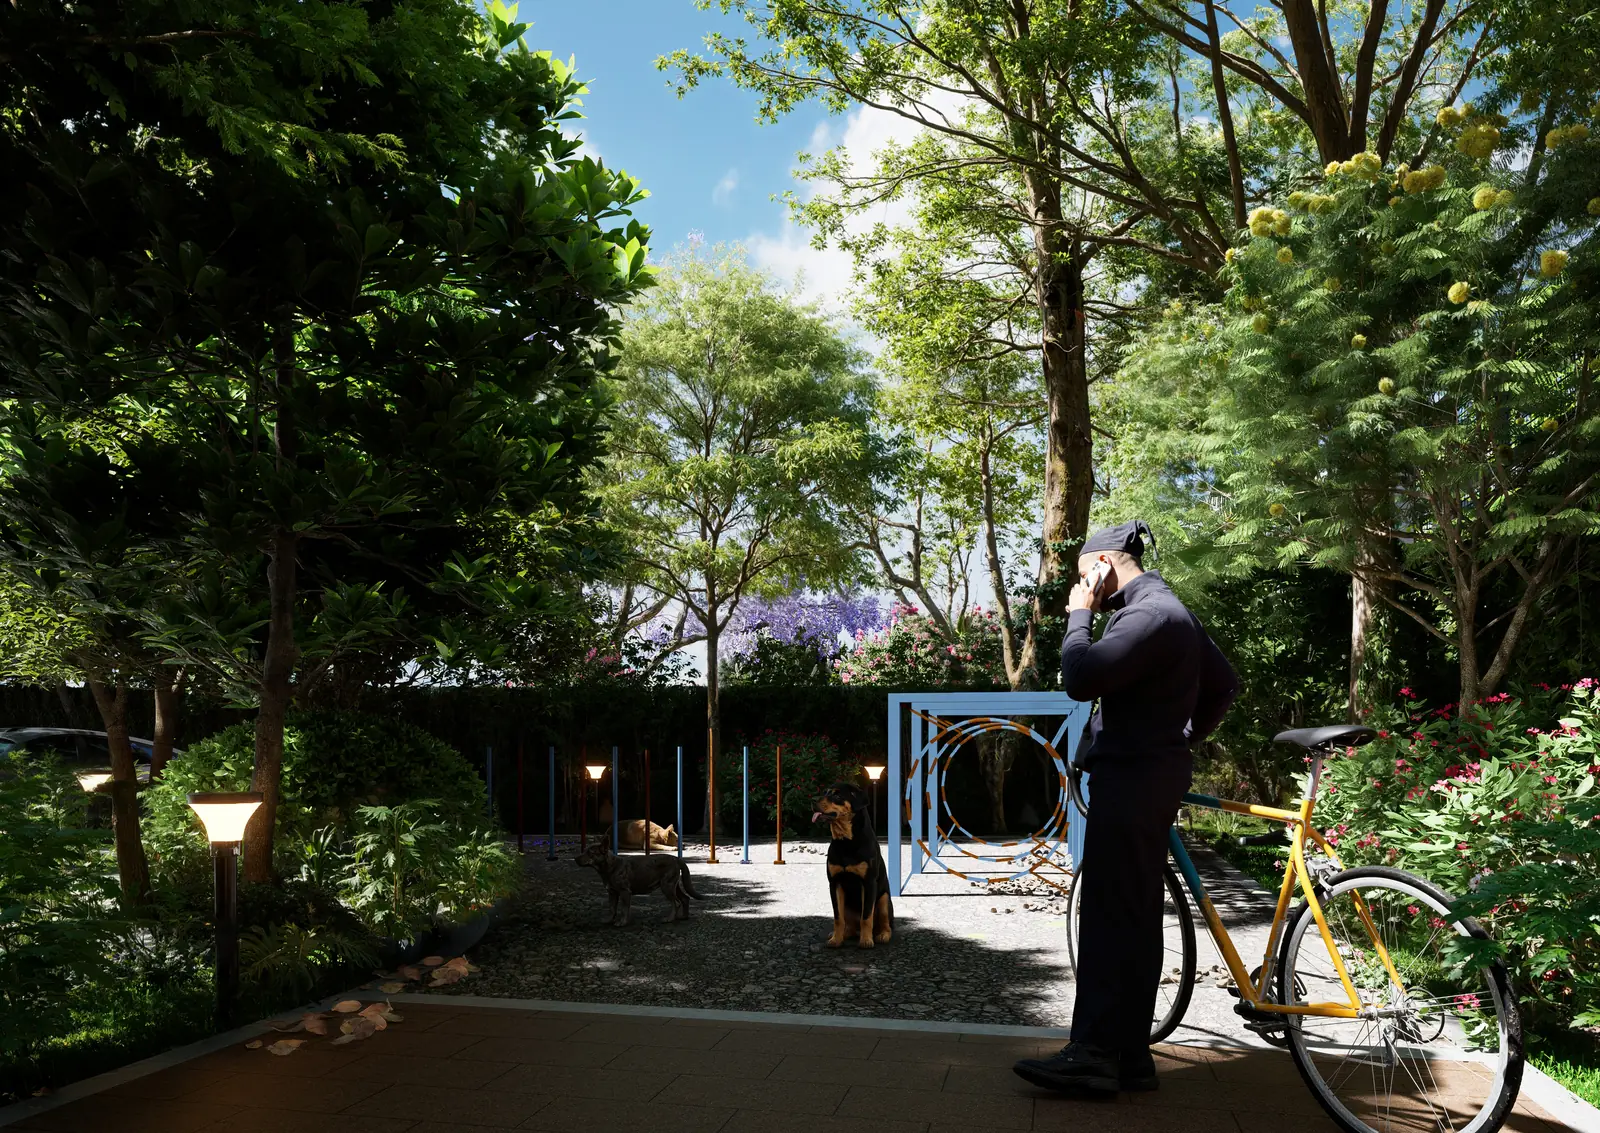
Pet corner · Artist's impression
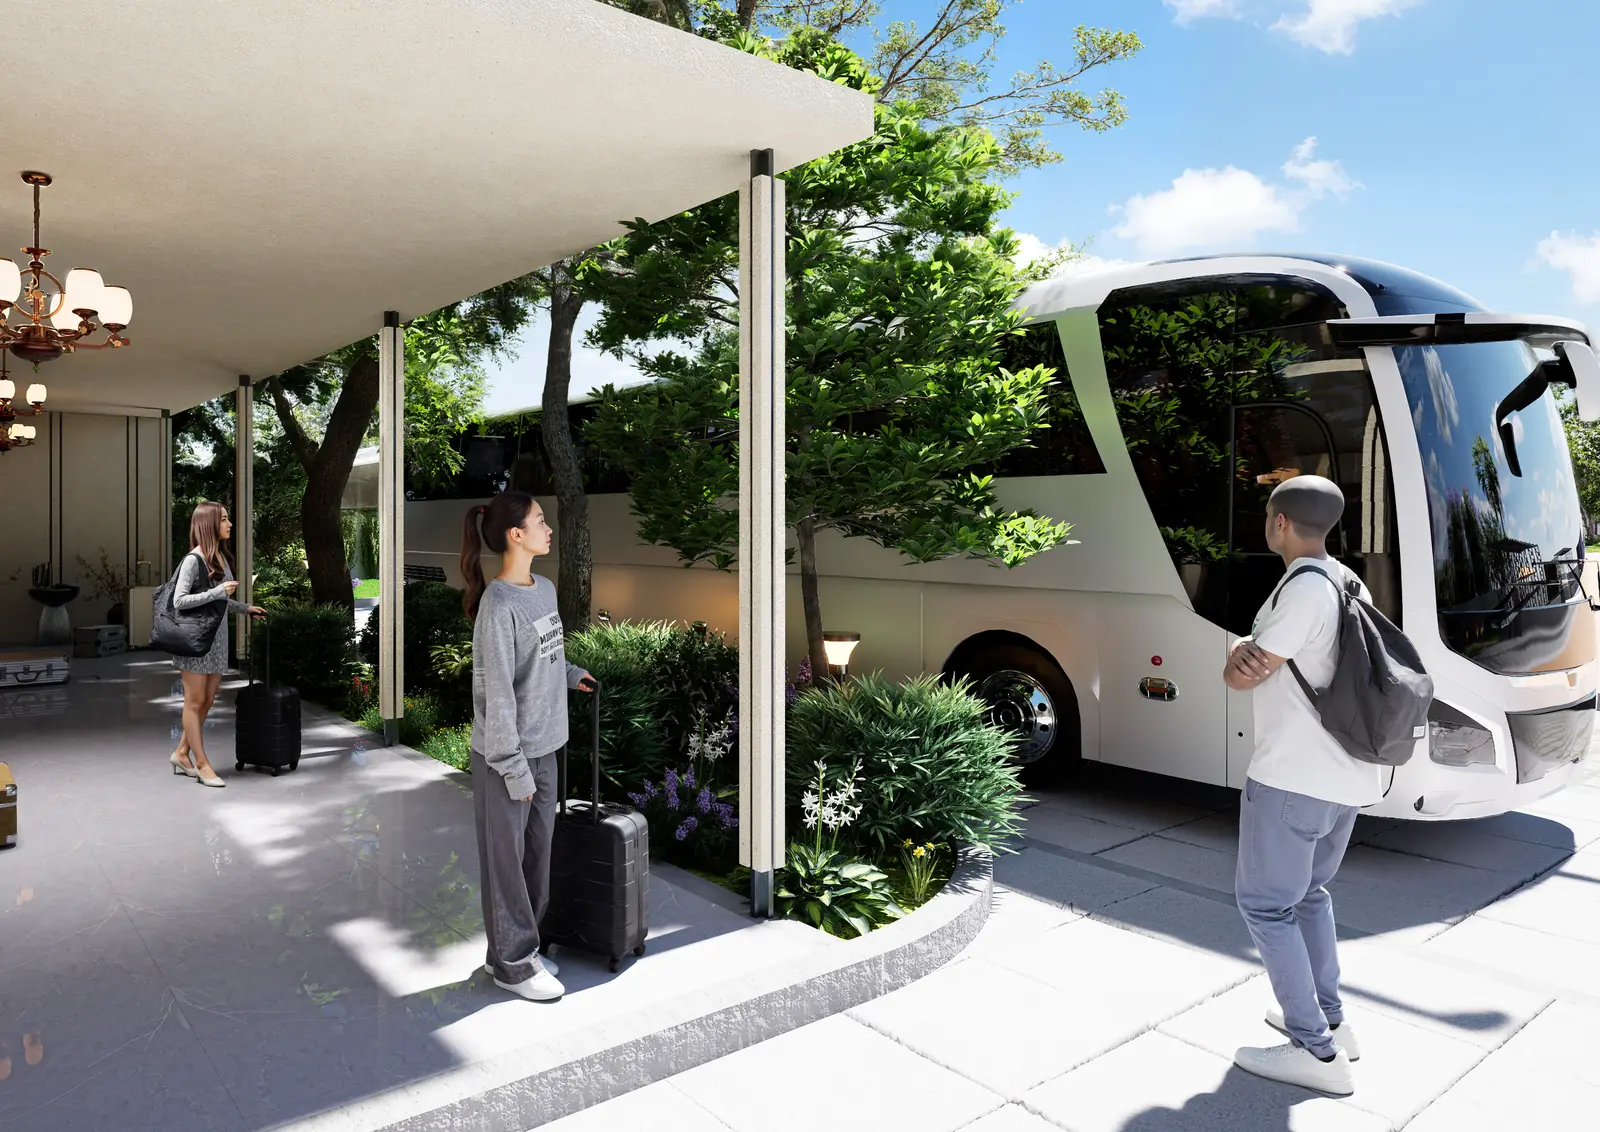
Bus bay · Artist's impression
Everyday convenience outdoors
Pet corner
Pedestrian pathway
Drop-off with roundabout
Bus bay
Security cabin at entry and clubhouse
Surface parking
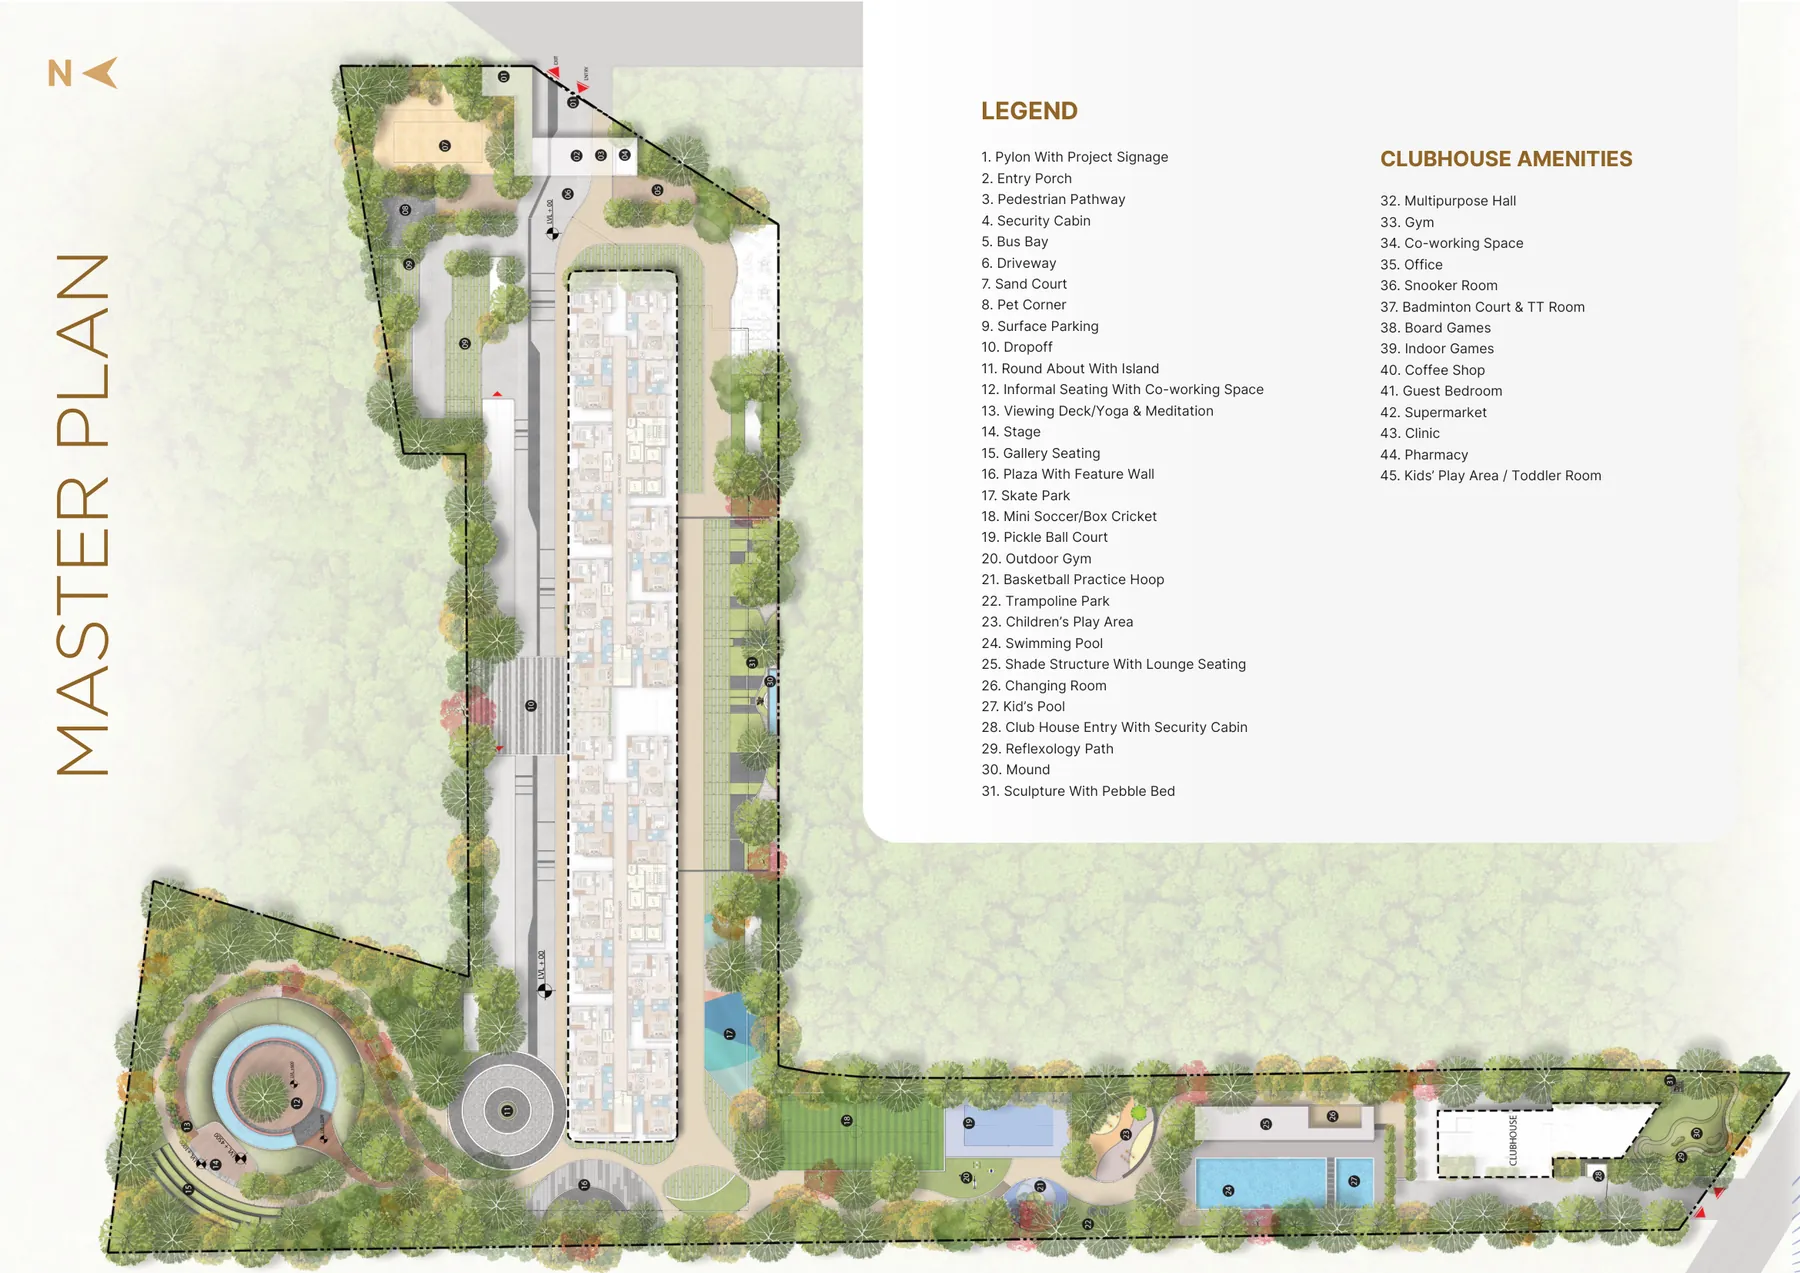
Master plan
A masterplan that makes spatial sense
Movement, greenery and privacy are balanced with shared spaces, so the community feels walkable and naturally connected.
Master plan with legend · From the official brochure. Tap to enlarge.
Specifications
Apartment specifications and finishes
Construction details and finishes as listed in the official Amberstone Vectra brochure. Brands are as specified or equivalent.
Structure
Structural system
Aluminium system formwork with composite concrete structure
Walls & ceiling
Internal & external walls
Concrete shear walls. Internal walls finished with 2 coats of putty, 1 coat of primer and 2 coats of paint
Ceiling
2 coats of putty, 1 coat of primer and 2 coats of premium emulsion
Exterior walls
1 coat of primer and 2 coats of exterior texture paint with exterior emulsion, colour as per architect’s design
Bathroom
Vitrified tile dado, 1200 × 600 mm, up to false-ceiling height (Exxaro or equivalent); primer above
Utility
1200 mm high dado of 300 × 450 mm vitrified tiles (Exxaro or equivalent)
Bathroom ceiling
Grid-type false ceiling of reputed make / PVC
Flooring & skirting
Living, dining & kitchen
Double-charged vitrified tiles, 1200 × 600 mm, 2 mm spacer joints (Exxaro or equivalent)
Bedrooms
Double-charged vitrified tiles, 1200 × 600 mm, 2 mm spacer joints (Exxaro or equivalent)
Master bedroom
Wooden-texture tiles, 1200 × 200 mm, 2 mm spacer joints
Bathroom
Anti-skid vitrified tiles, 600 × 600 mm (Exxaro or equivalent)
Utility & balcony
Anti-skid vitrified tiles, 450 × 450 mm
Terrace
Mangalore clay tiles
Kitchen & dining
Power points
For chimney, hob, dishwasher and water purifier
Sink
Provision for sink and long bib taps with drain-out
Dining
Provision for wash basin with water supply and drain-out
Balcony
Handrail
Granite sill and MS grill with enamel paint
Bathrooms
CP & sanitary fittings
Kohler or equivalent
Master bathroom
Wall-mounted WC with flush valve, health faucet, single-lever diverter, rain shower, granite countertop wash basin, pest-free drain
Other bathrooms
Wall-mounted WC with flush valve, health faucet, single-lever diverter, granite countertop wash basin, pest-free drain
Exhaust & geyser
Provision in all bathrooms
Doors & windows
Main door
African teak frame, 1200 × 2400 mm solid pine shutter with PU polish and teak lipping; Yale or equivalent digital lock
Bedroom doors
Engineered-wood frame, 900 × 2100 mm flush shutter with 0.8 mm laminate both sides
Bathroom doors
Engineered-wood frame, 800 × 2100 mm flush shutter with 0.8 mm laminate both sides
Balcony doors
UPVC glazed French sliding doors of reputed make
Windows
UPVC sliding windows with safety grills; UPVC ventilators with fixed louvres
Electrical
Power backup
0.5 kW per apartment; 100% for common areas
Safety
MCB and RCCB of reputed make
Switches
Modular switches and sockets (Havells / Indo Asian Shynora / Legrand Myrius or equivalent)
The clubhouse has 14 spaces: multipurpose hall, gym, co-working space, office, snooker room, badminton court and TT room, board games, indoor games, coffee shop, guest suites, supermarket, clinic, pharmacy, and a kids’ play area with toddler room.
As per the brochure: Kohler or equivalent bathroom fittings, Exxaro or equivalent tiles, Kone or equivalent lifts, Yale or equivalent digital main-door lock, and Havells, Legrand or equivalent switches.