The project · By Amberstone Properties
A residential community off Sarjapur Road where every decision, from window placement to amenities, is judged by how it works in daily life.
The name
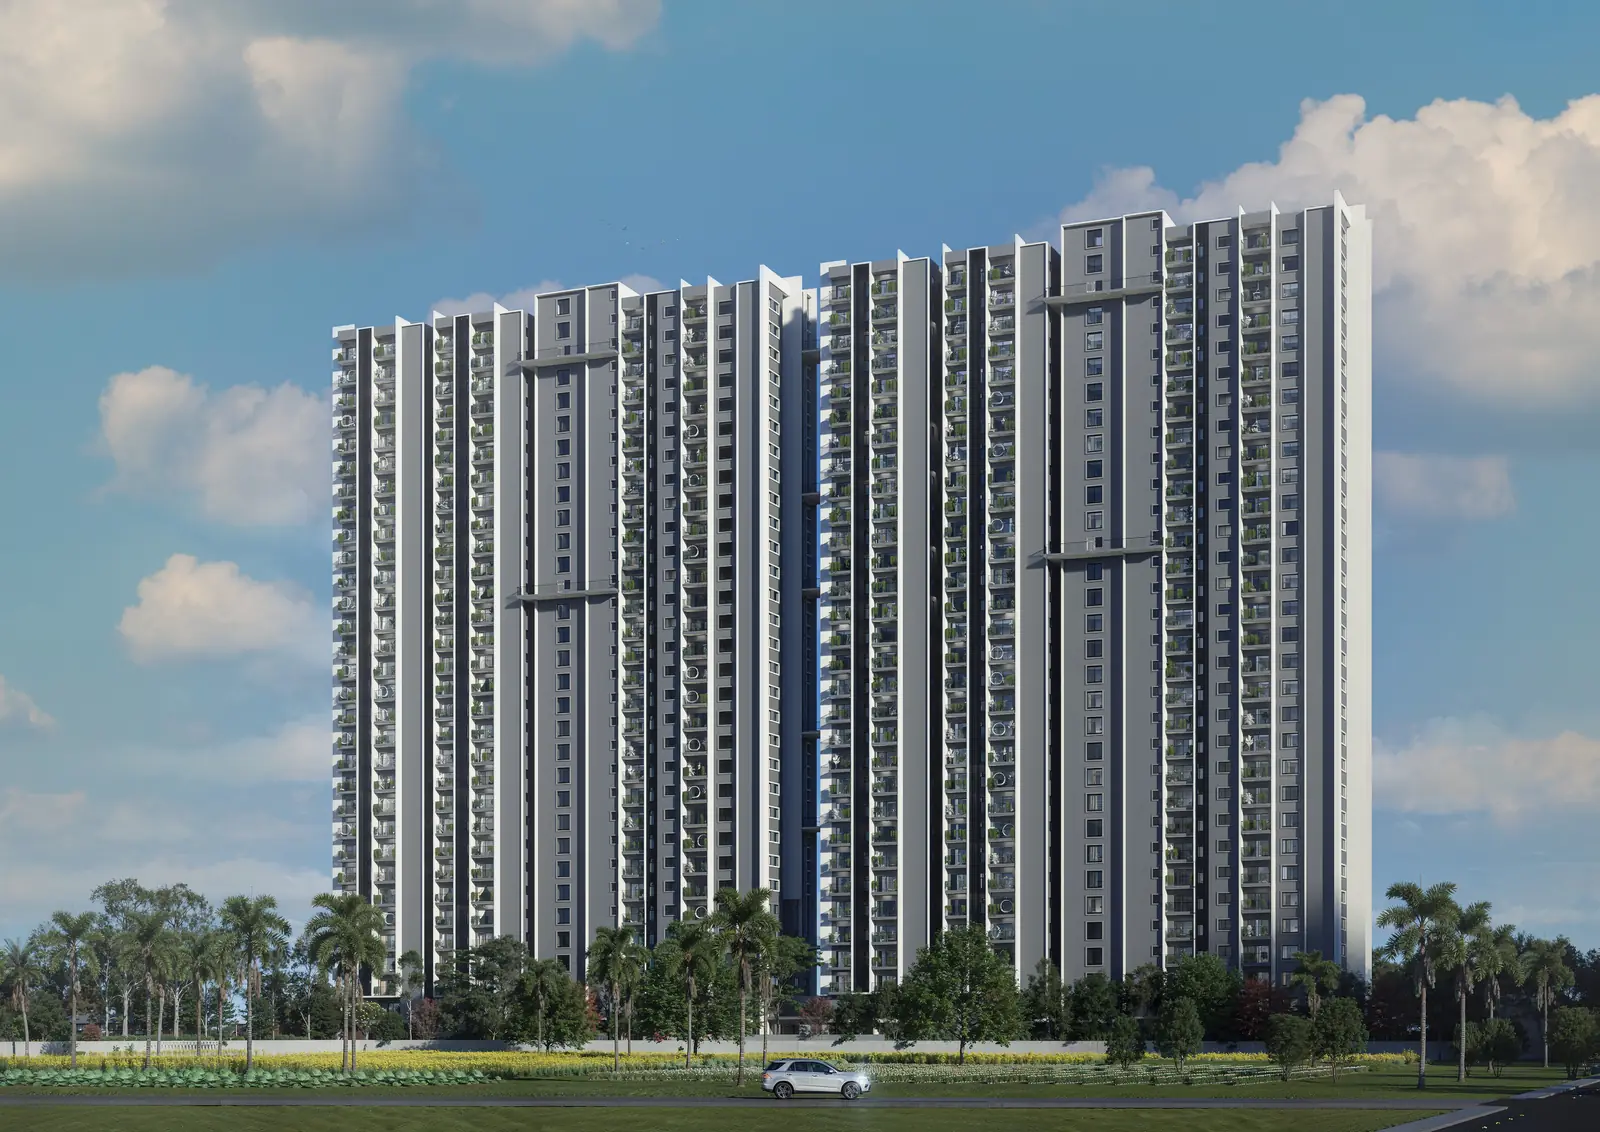
The name Amberstone Vectra reflects direction, clarity and intentional movement. Those ideas run through the whole project: how the homes are planned, and how the community opens up to light, greenery, connectivity and everyday convenience.
The project’s own line for it is “Designed to make sense.” Some homes impress you instantly. The aim here is a home that keeps making sense: lighter, easier and more resolved every day.
Developer
Amberstone Properties
Location
Off Sarjapur Road, Chambenahalli
Neighbour
Ventara Residences
Blocks
Block A & Block B
Homes
2 BHK, 2 BHK + Study, 3 BHK
Open spaces
80%
RERA No.
PRM/KA/RERA/1251/308/PR/230726/008835
Developer
Amberstone Properties is a Bengaluru-based developer with its corporate office at GR Bhaskar Plaza, Jayanagar 4th Block. Amberstone Vectra is located right next to Ventara Residences, another Amberstone community off Sarjapur Road.
For the developer’s track record, completed projects and approvals, ask the sales team during your site visit. We publish only details confirmed in the official project brochure.
Corporate office
#71, 4th Floor, GR Bhaskar Plaza, 8th C Main Road, Jayanagar 4th Block, Bengaluru 560011
Design philosophy
Layouts are designed around usability, comfort, movement, privacy and natural light, so the home stays intuitive and easy to live in for years.
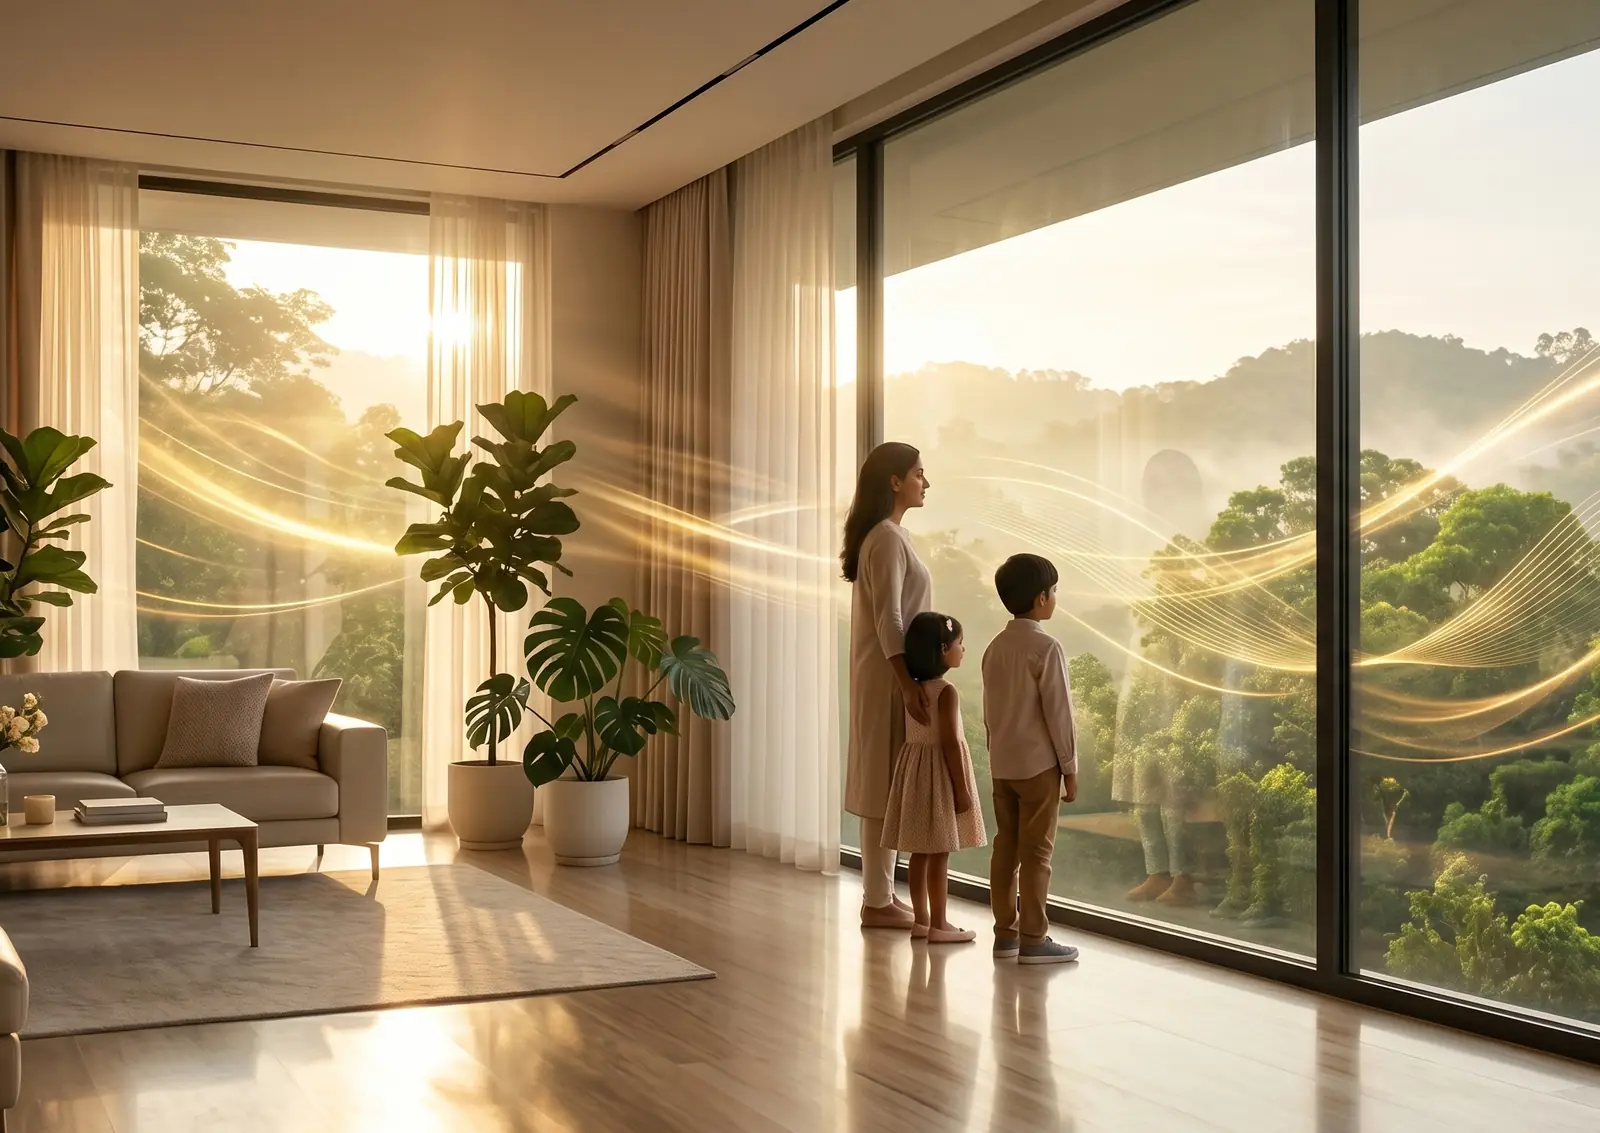
Openings, spatial depths and orientation are set from the start to welcome more daylight, better airflow and a stronger feeling of openness. Living rooms open to balconies through UPVC French sliding doors.
Bedrooms sit at the ends of each apartment, away from the foyer and living room. Most plans place the master bedroom on its own wing with an attached bath and balcony.
Rooms are sized for real furniture: living/dining spaces around 22–23 ft long, a dedicated kitchen/utility, and in the 2 BHK + Study, a separate 8′ × 10′ study for work from home.
Every unit plan in the official brochure is North- or East-facing, orientations many homebuyers prefer for morning light and Vaastu. The brochure does not make a formal Vaastu-compliance claim, so if Vaastu matters to you, ask the sales team to walk you through the specific unit you’re considering.
Open spaces
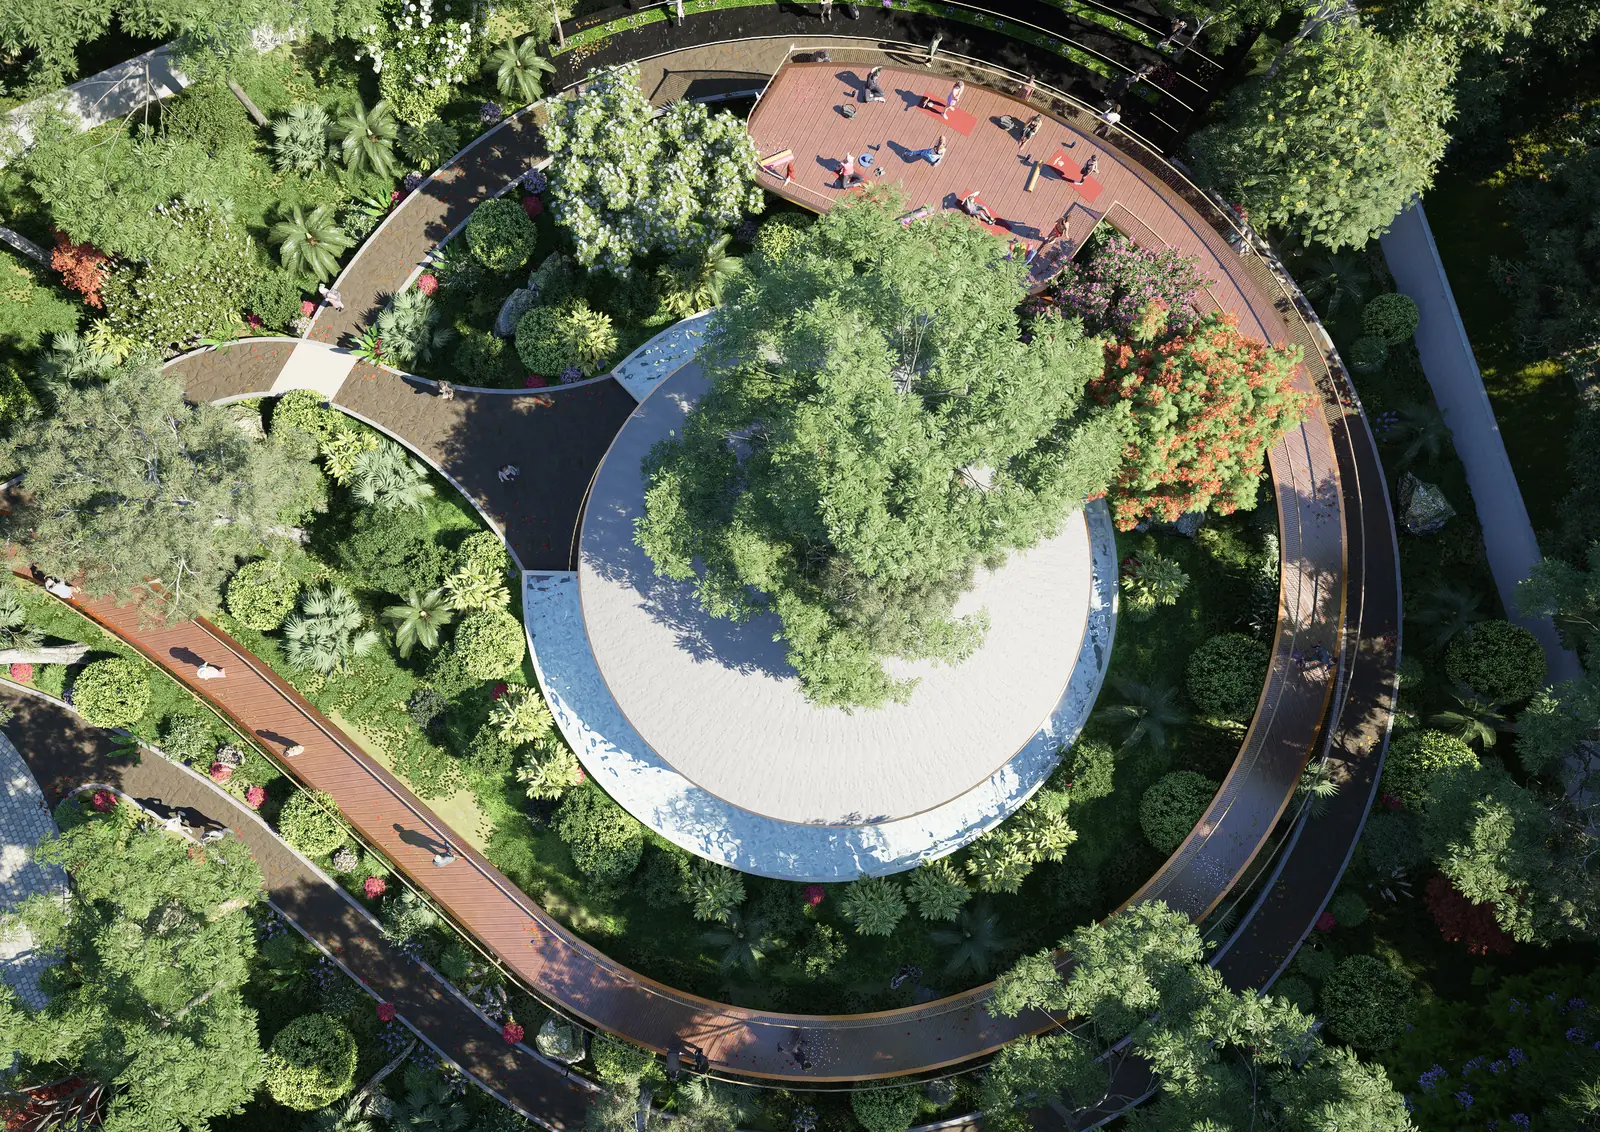
Open space at Vectra is planned for everyday movement and breathing room rather than visual appeal alone. The masterplan balances movement, greenery and privacy with shared spaces, so the community feels walkable and naturally connected.
Pedestrian pathways, a jogging and walking path, a reflexology path, play lawns, a mound and sculpture garden sit alongside the courts, pools and play areas.
Differentiators
Walk through finished rooms photographed at the site before you decide.
Selected units have private terraces of up to 560 sq.ft, as listed in the brochure.
A supermarket, clinic, pharmacy and coffee shop sit inside the clubhouse with the gym and co-working space.
Aluminium formwork with composite concrete, Kone or equivalent lifts and 100% power backup for common areas.
Location
The Sarjapur Road corridor links the city’s major tech parks with established schools and hospitals. Vectra sits off the main road, so you get that access without living on it.
Walk the site, see the model apartment and get the current cost sheet from the sales team.